
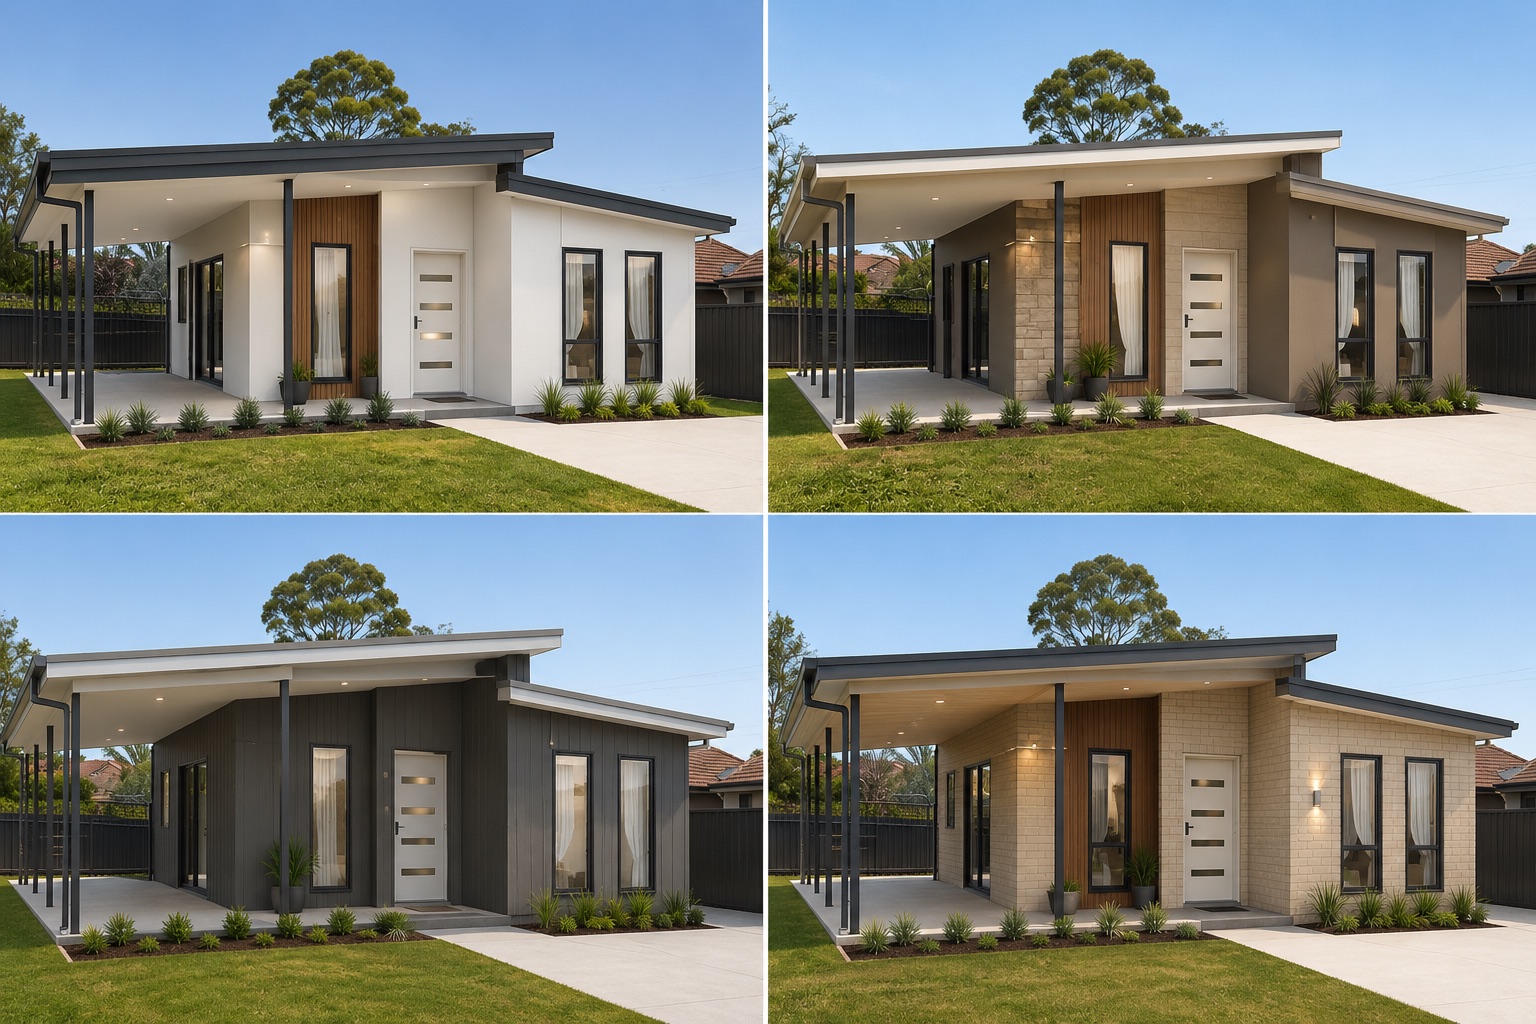
55m² · Single Storey
Harbour 55
2-bedroom granny flat with combined living, dedicated laundry and covered patio.
Beds
2
Baths
1
Area
55m²
60m² Granny Flat Designs
Western Sydney craftsmanship
Full 60m² 2-bedroom granny flat designs — the maximum footprint permitted under the NSW CDC fast-track pathway. Approval in as little as 10 business days on eligible blocks.
About this category
60m² is the maximum internal floor area permitted for a granny flat under the NSW Complying Development Certificate (CDC) fast-track pathway. Every design in this collection uses that full 60m² footprint to deliver a genuine 2-bedroom secondary dwelling — two proper bedrooms, full bathroom, dedicated laundry and open-plan living.
Building to the 60m² cap keeps you eligible for CDC approval (as little as 10 business days via private certifier) rather than DA approval (3–6 months via council). For most granny flat projects, the speed and certainty of the CDC pathway make this the right choice.
55m² · Single Storey
2-bedroom granny flat with combined living, dedicated laundry and covered patio.
Beds
2
Baths
1
Area
55m²
60m² · Single Storey
Full 60m² 2-bedroom granny flat — the maximum footprint under NSW CDC pathway.
Beds
2
Baths
1
Area
60m²
60m² · Single Storey
60m² 2-bed granny flat with an ensuite off the master — premium footprint at CDC maximum.
Beds
2
Baths
2
Area
60m²
Frequently asked
60m² is the internal floor area cap set by the NSW State Environmental Planning Policy (Housing) 2021 for secondary dwellings that qualify for the CDC fast-track pathway. Above 60m² requires the slower DA pathway with council.
Two proper bedrooms (both with wardrobes), a full bathroom, dedicated laundry, open-plan kitchen and living zone, and depending on layout an ensuite off the master. Attached carports and covered patios don't count toward the 60m² cap.
As little as 10 business days once the CDC application is lodged with complete documentation. Design and documentation typically takes 4–8 weeks before lodgement.
Explore other categories