

Step 01
Initial consultation
The process starts with a conversation about your family, lifestyle, site, budget and goals so the brief is grounded in how you actually live.

Kingstyle Homes · Quality. Style. Excellence.
Custom homes designed for your block and built by our own team — from the first sketch to the keys.
Kingstyle story
Personal design
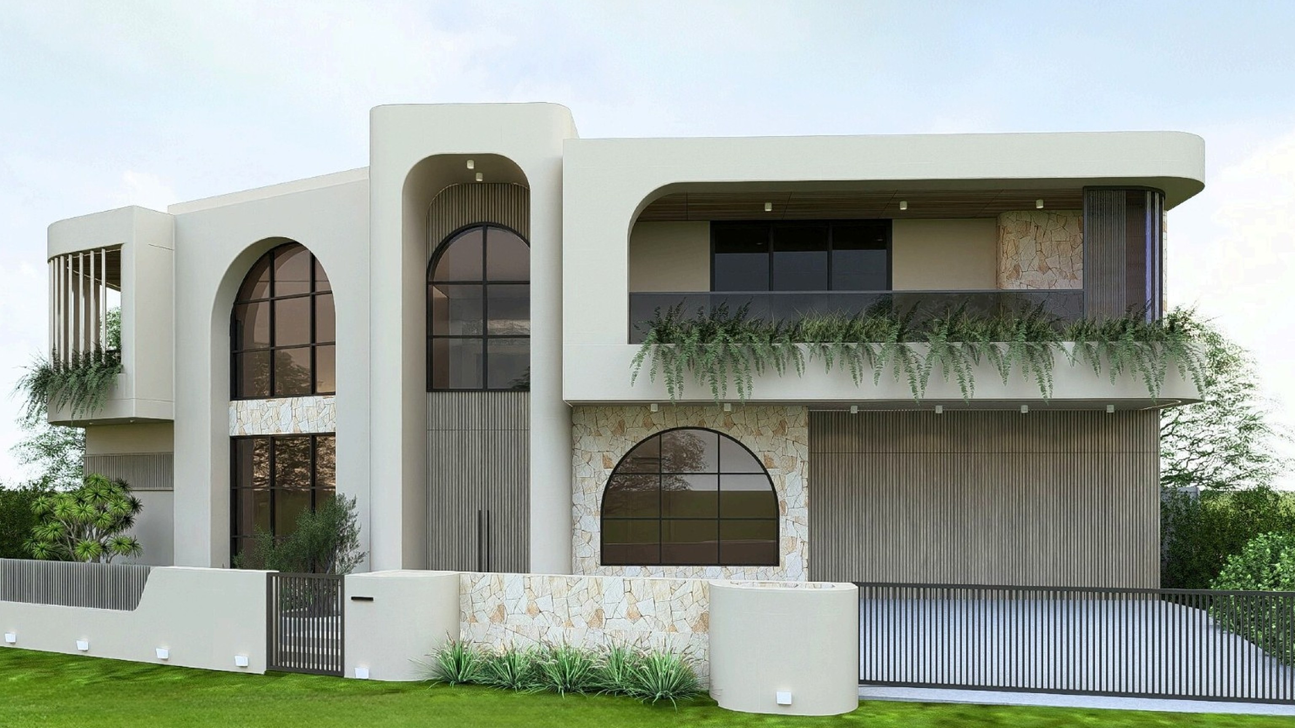
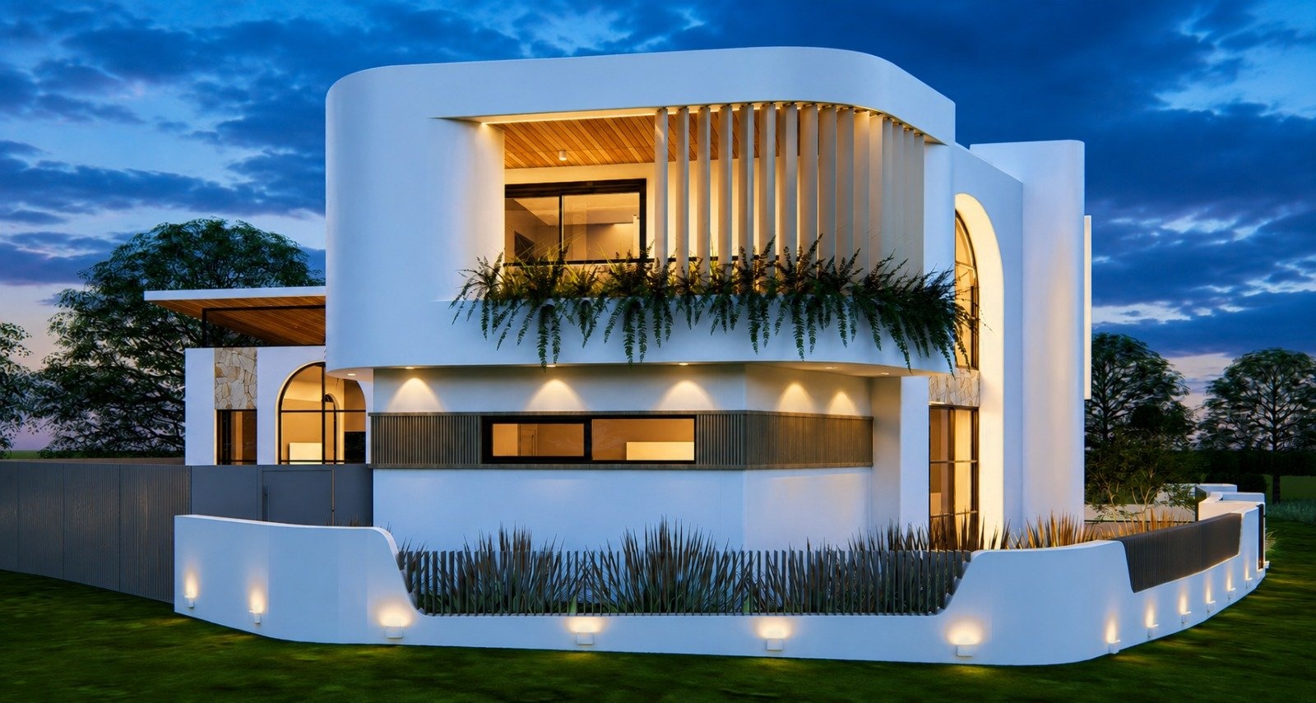
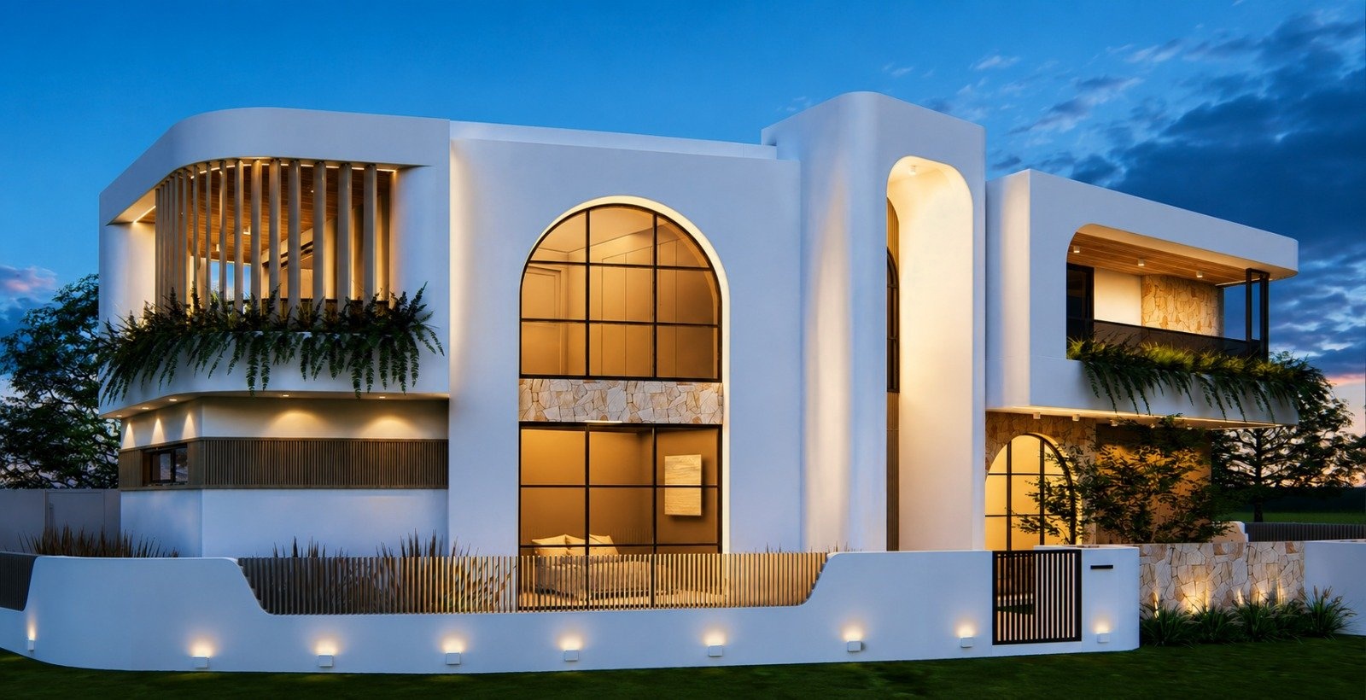
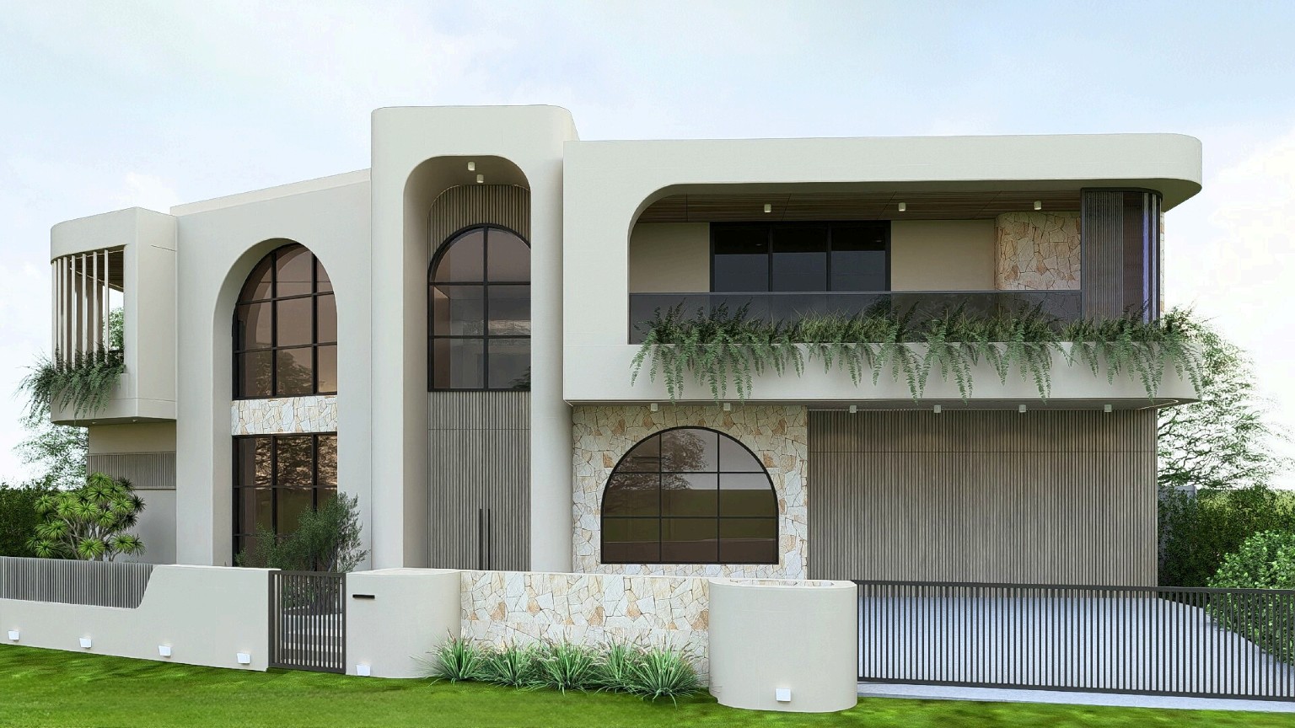
Kingstyle Homes creates spaces that go beyond walls and ceilings to become the backdrop of cherished memories. Every brief is shaped around lifestyle, site conditions and the details that make a home feel personal.
Crafted finish
From facade proportion to interior selections, the build is guided by meticulous craftsmanship and a clear process, giving clients confidence from early design through construction and handover.
Custom homes, duplex projects, granny flats, house and land, renovations and turnkey delivery.
Kingstyle Homes
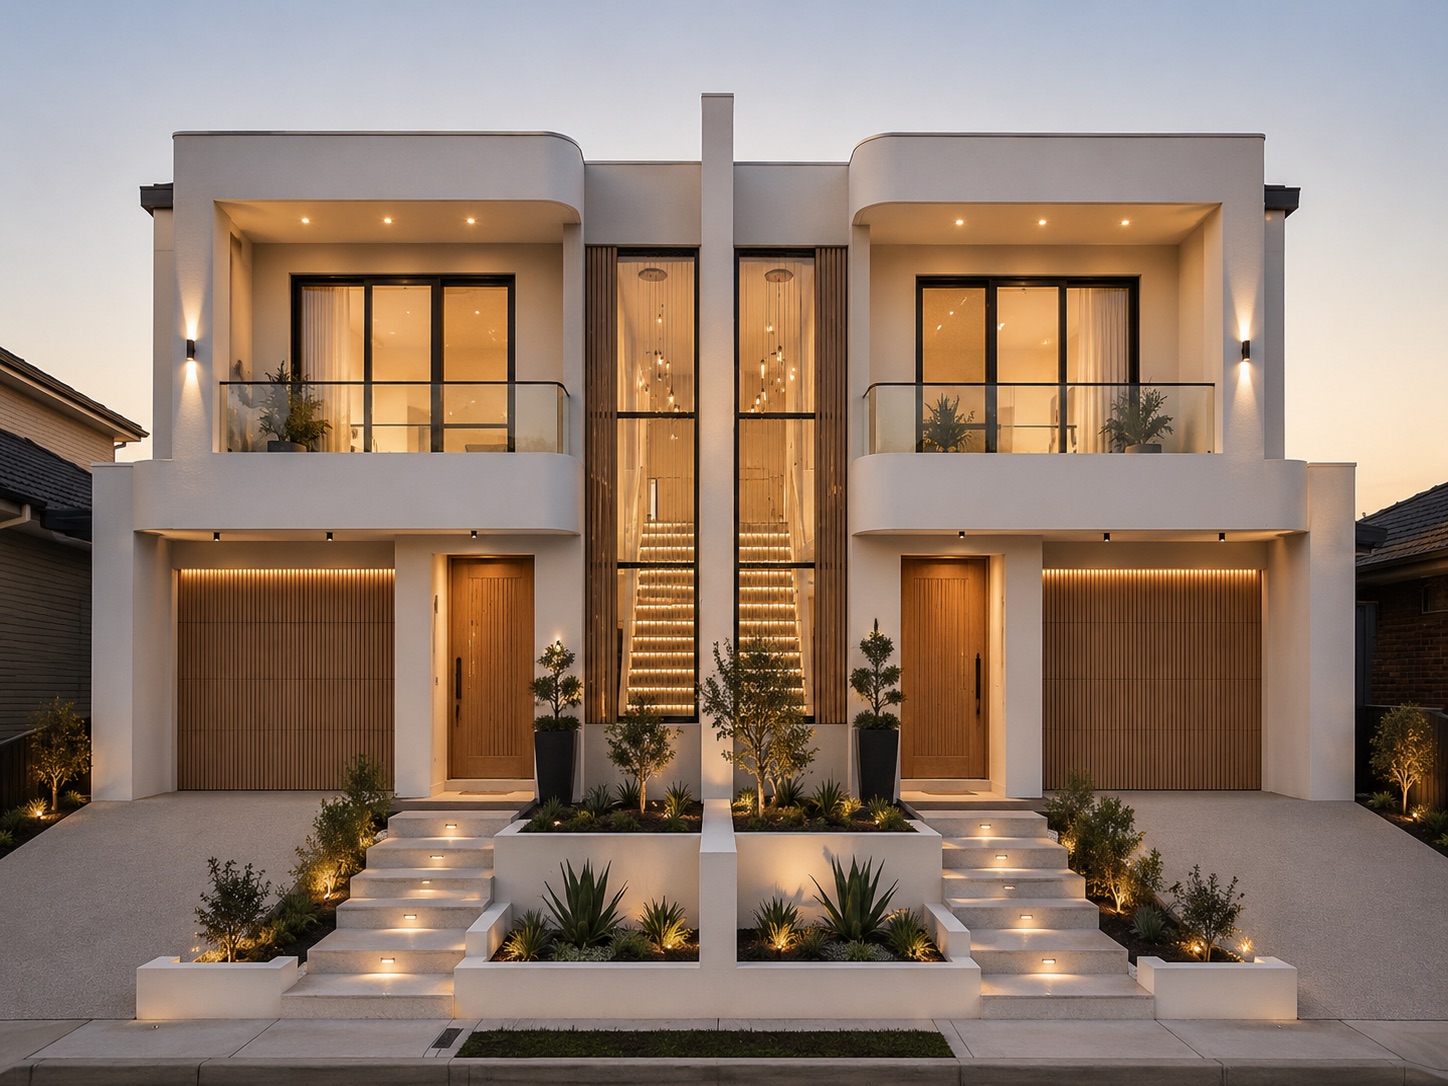
Custom Home Builds
Design and build your dream home with an expert team guiding the process from early ideas through approvals, construction and handover.
Explore service
Kingstyle Homes
Knockdown & Rebuild Duplex Projects
Specialist guidance for duplex and multi-dwelling projects, from site review through planning, approvals and construction.
Explore service
Kingstyle Homes
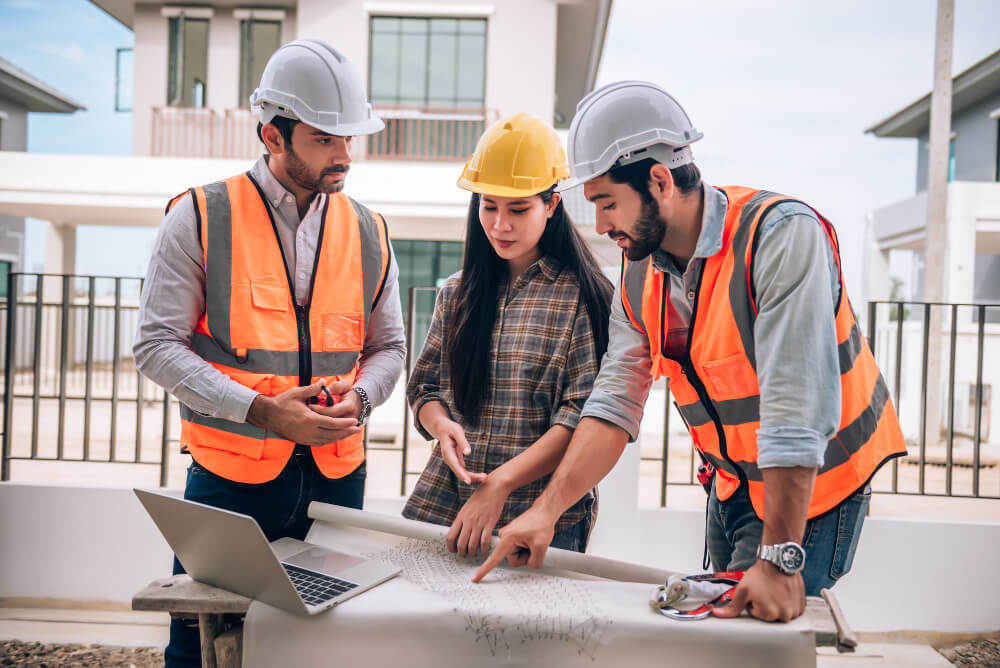
Project Management & Overseas Procurement
End-to-end project management support, including planning, procurement, supplier coordination, logistics, installation and turnkey delivery.
Explore service
Kingstyle Homes
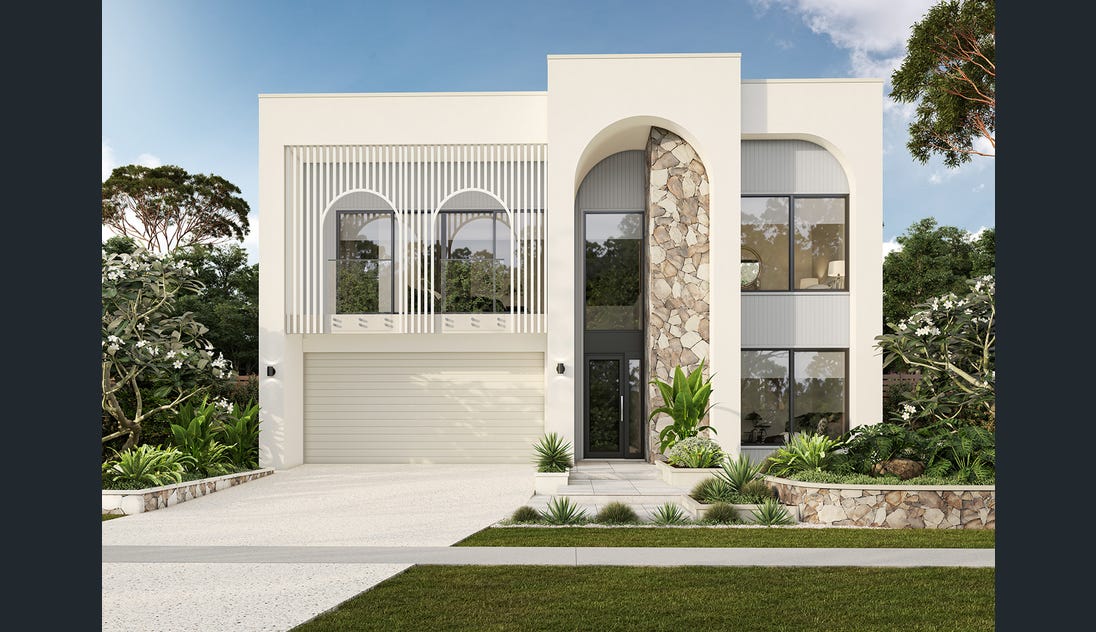
House and Land Packages
Simplify the path to a new home with curated design and land opportunities that suit modern family living.
Explore service
Kingstyle Homes
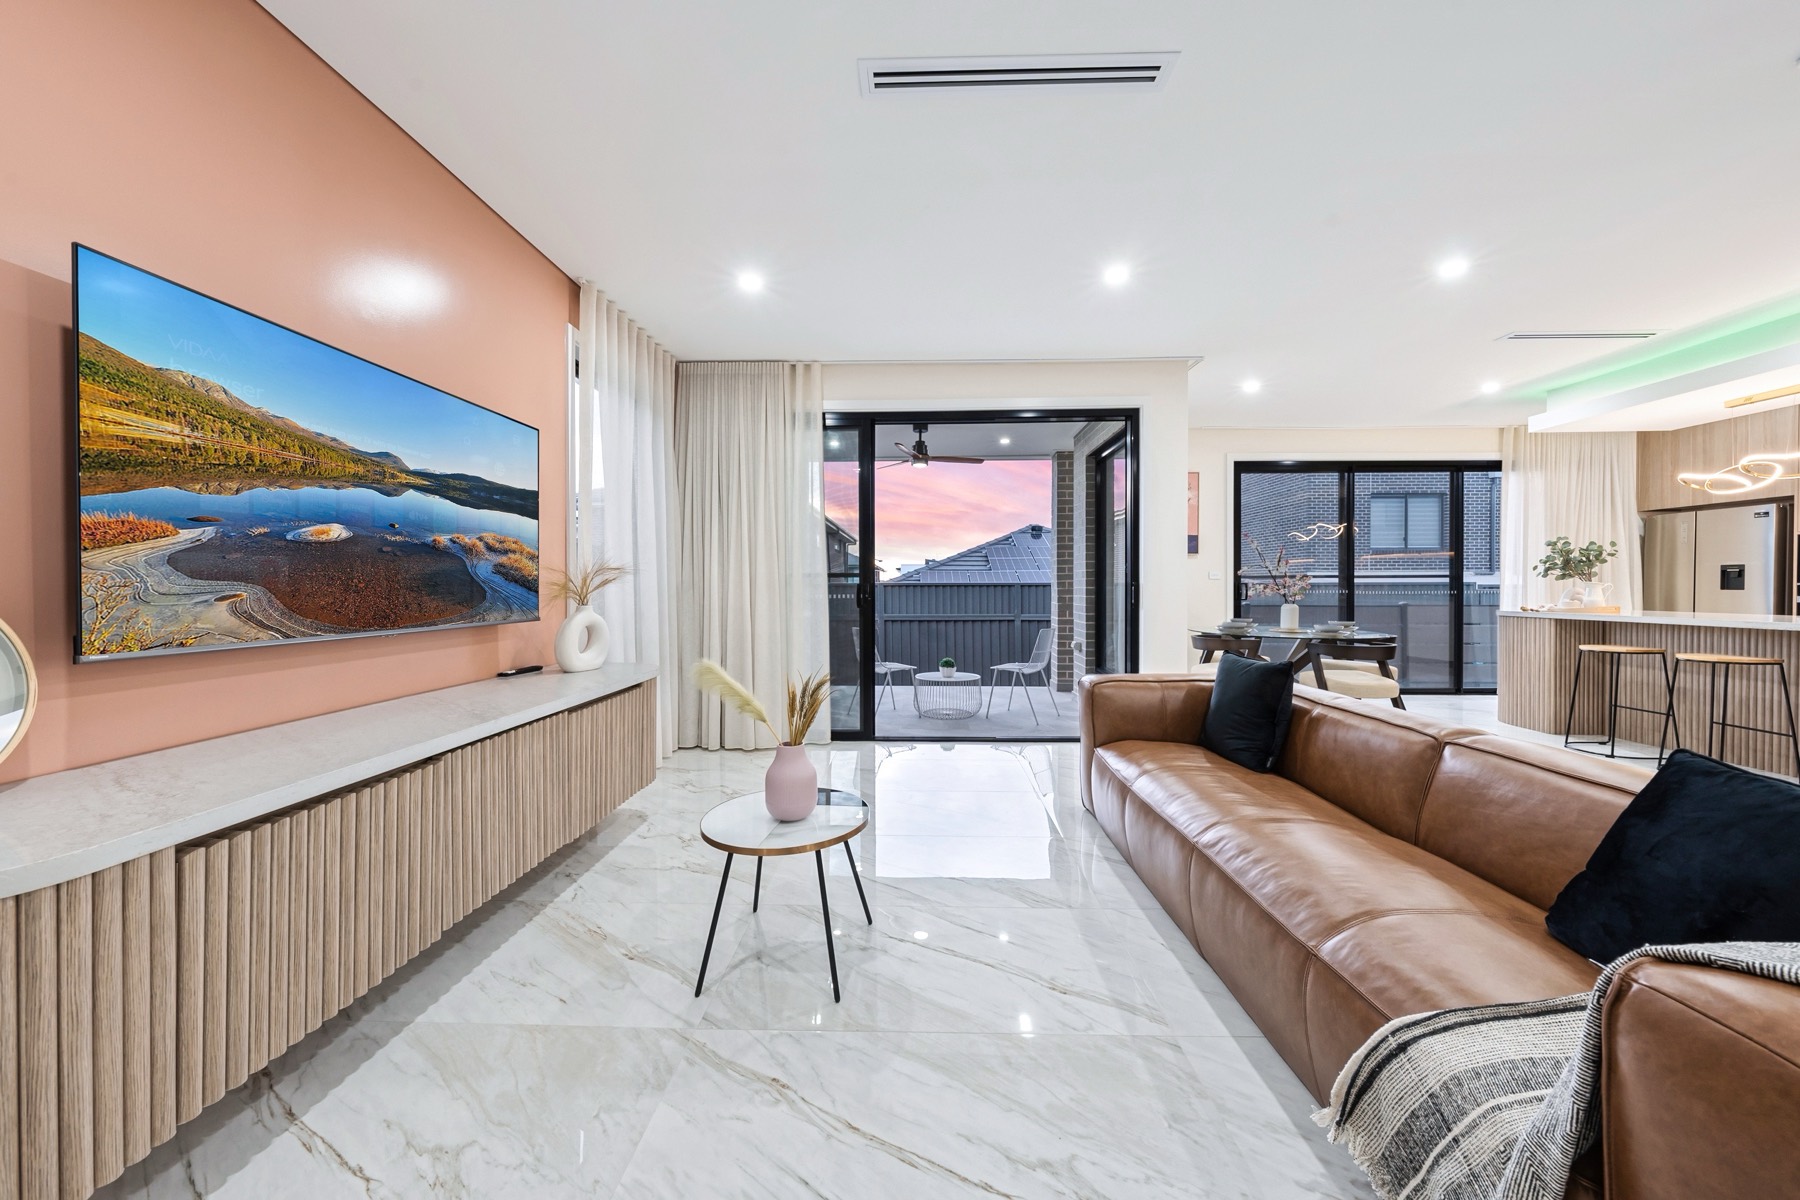
Renovations & Extensions
Transform an existing home through considered upgrades, added space and refined detailing.
Explore service
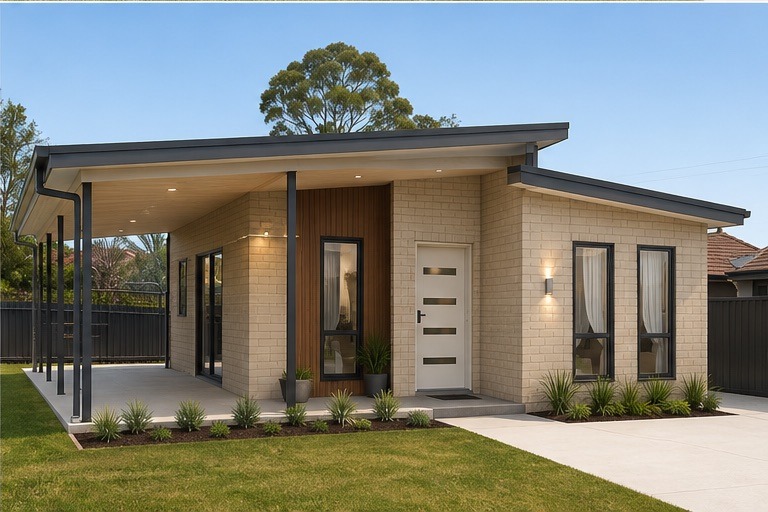
Kingstyle Homes
Granny Flats
Create a functional, stylish extra dwelling for family, guests or rental income with a smooth design-to-build process.
Explore service
Featured work
A rotating look at facade directions, family layouts and design pathways that can be used as a starting point for your own build.
View all projects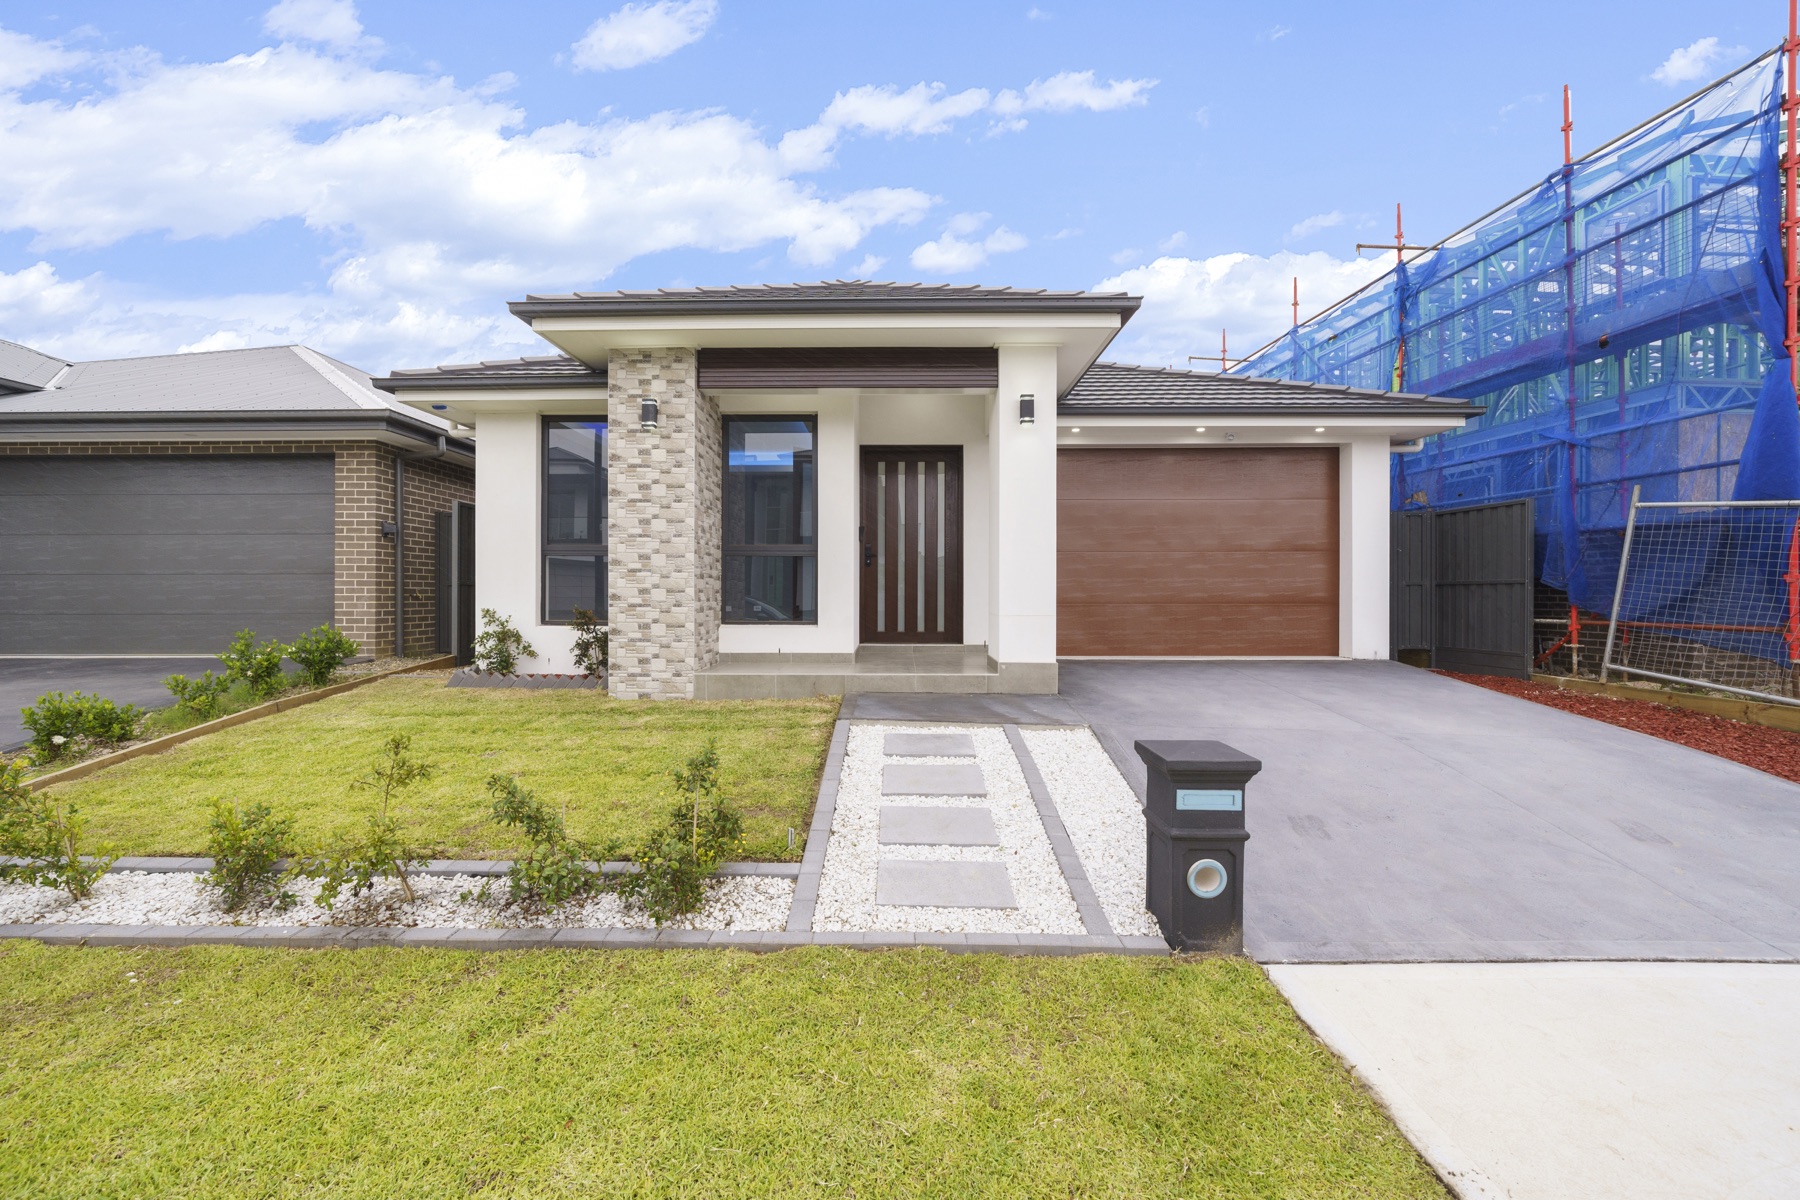
Completed Home
A completed Kingstyle home gallery showing exterior frontage, finished interiors and detailed selections while keeping the public project name address-free.
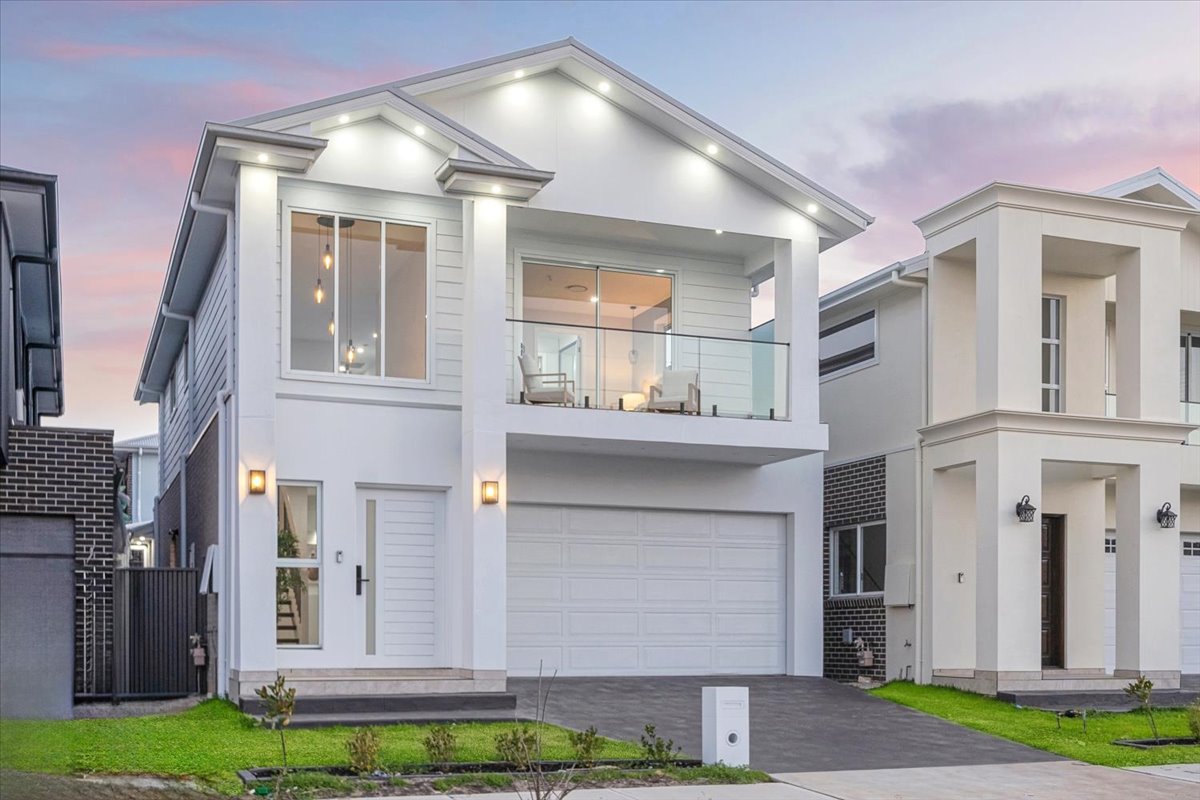
Completed Home
A completed Kingstyle family home gallery showing facade presence, finished interiors, bathroom details and outdoor living without publishing the street address.
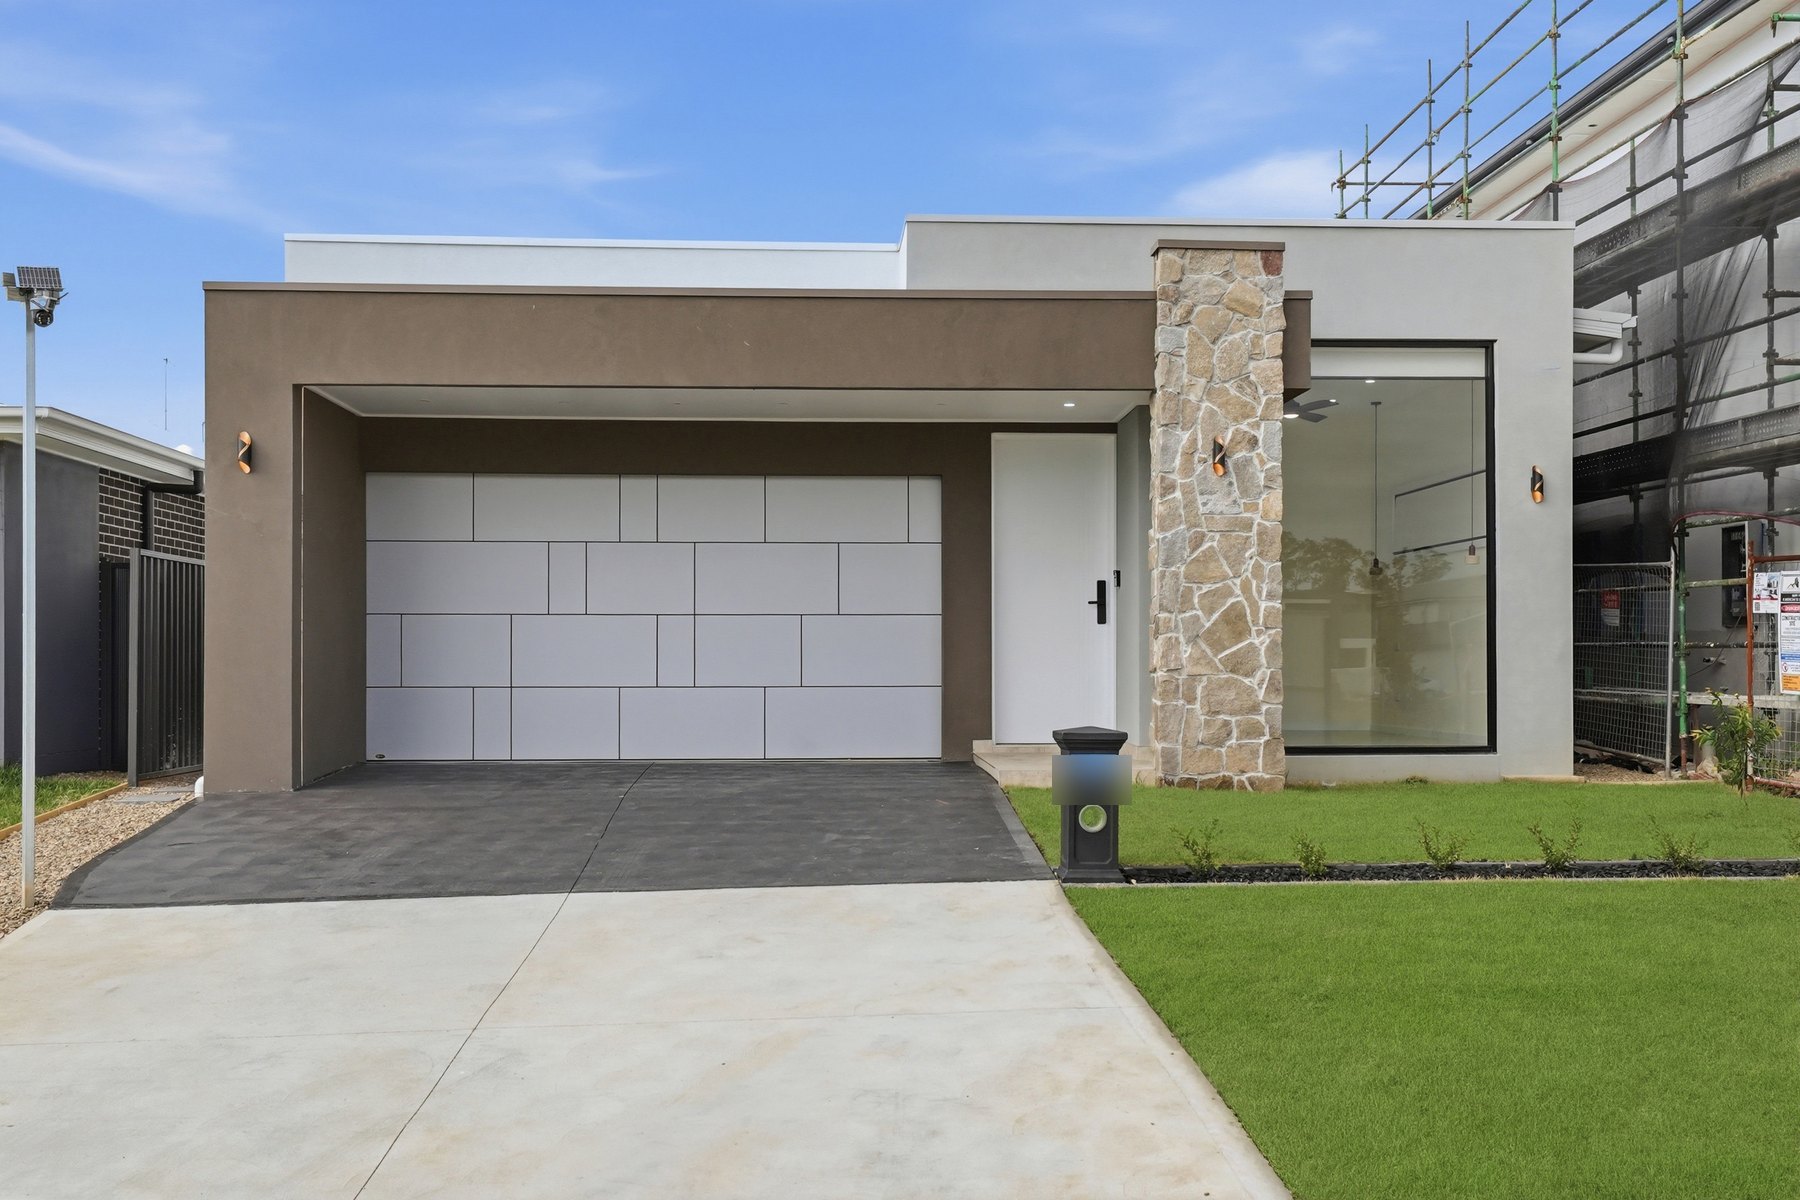
Completed Home
A completed Kingstyle family home gallery showing a refined stone-accent facade, bright interiors, timber-look joinery, detailed kitchen selections, bathrooms and alfresco living without publishing the street address.
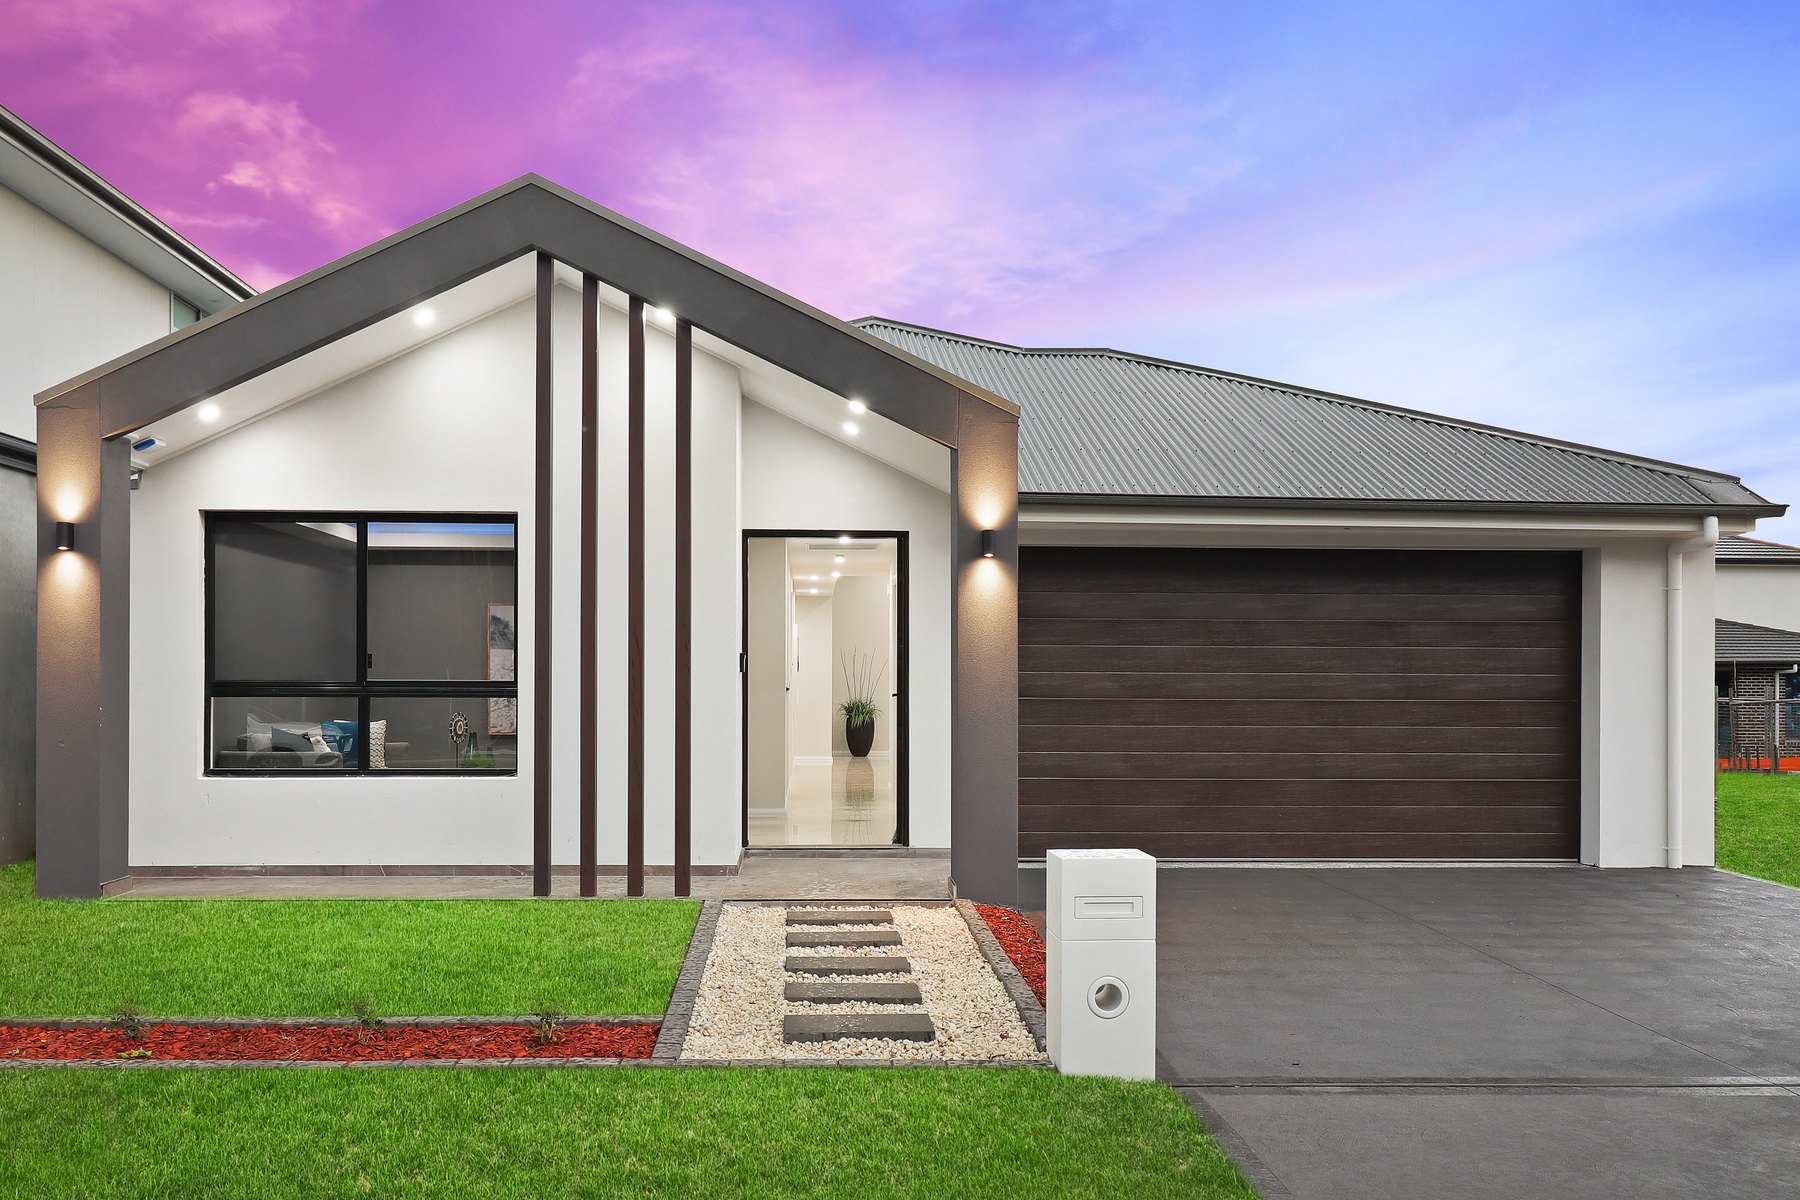
Completed Home
A completed Kingstyle family home gallery showing a gabled single-storey facade, warm vertical detailing, bright interiors, kitchen selections, bedrooms, bathrooms and outdoor living without publishing the street address.
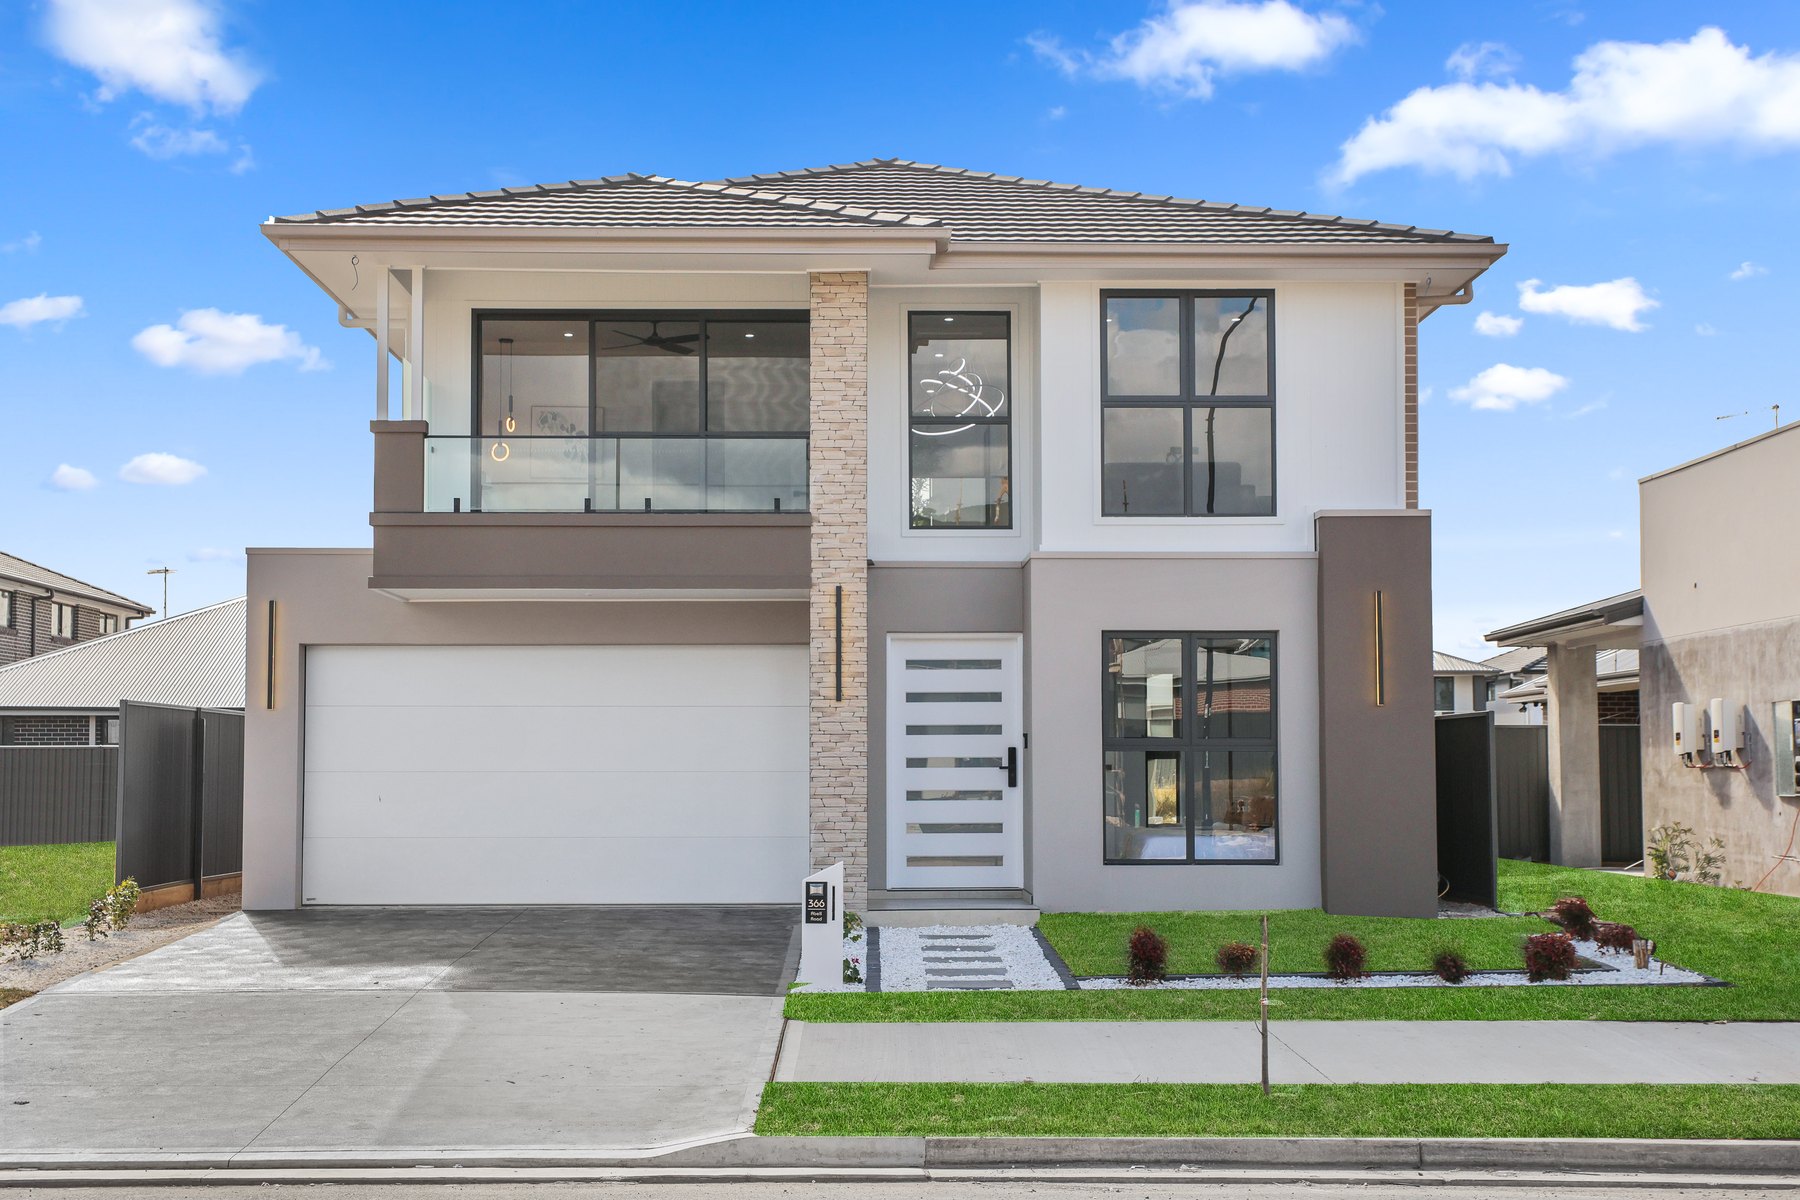
Completed Home
A completed Kingstyle family home gallery showing a balanced double-storey facade, light living areas, warm kitchen selections, bedrooms, bathrooms and outdoor entertaining without publishing the street address.
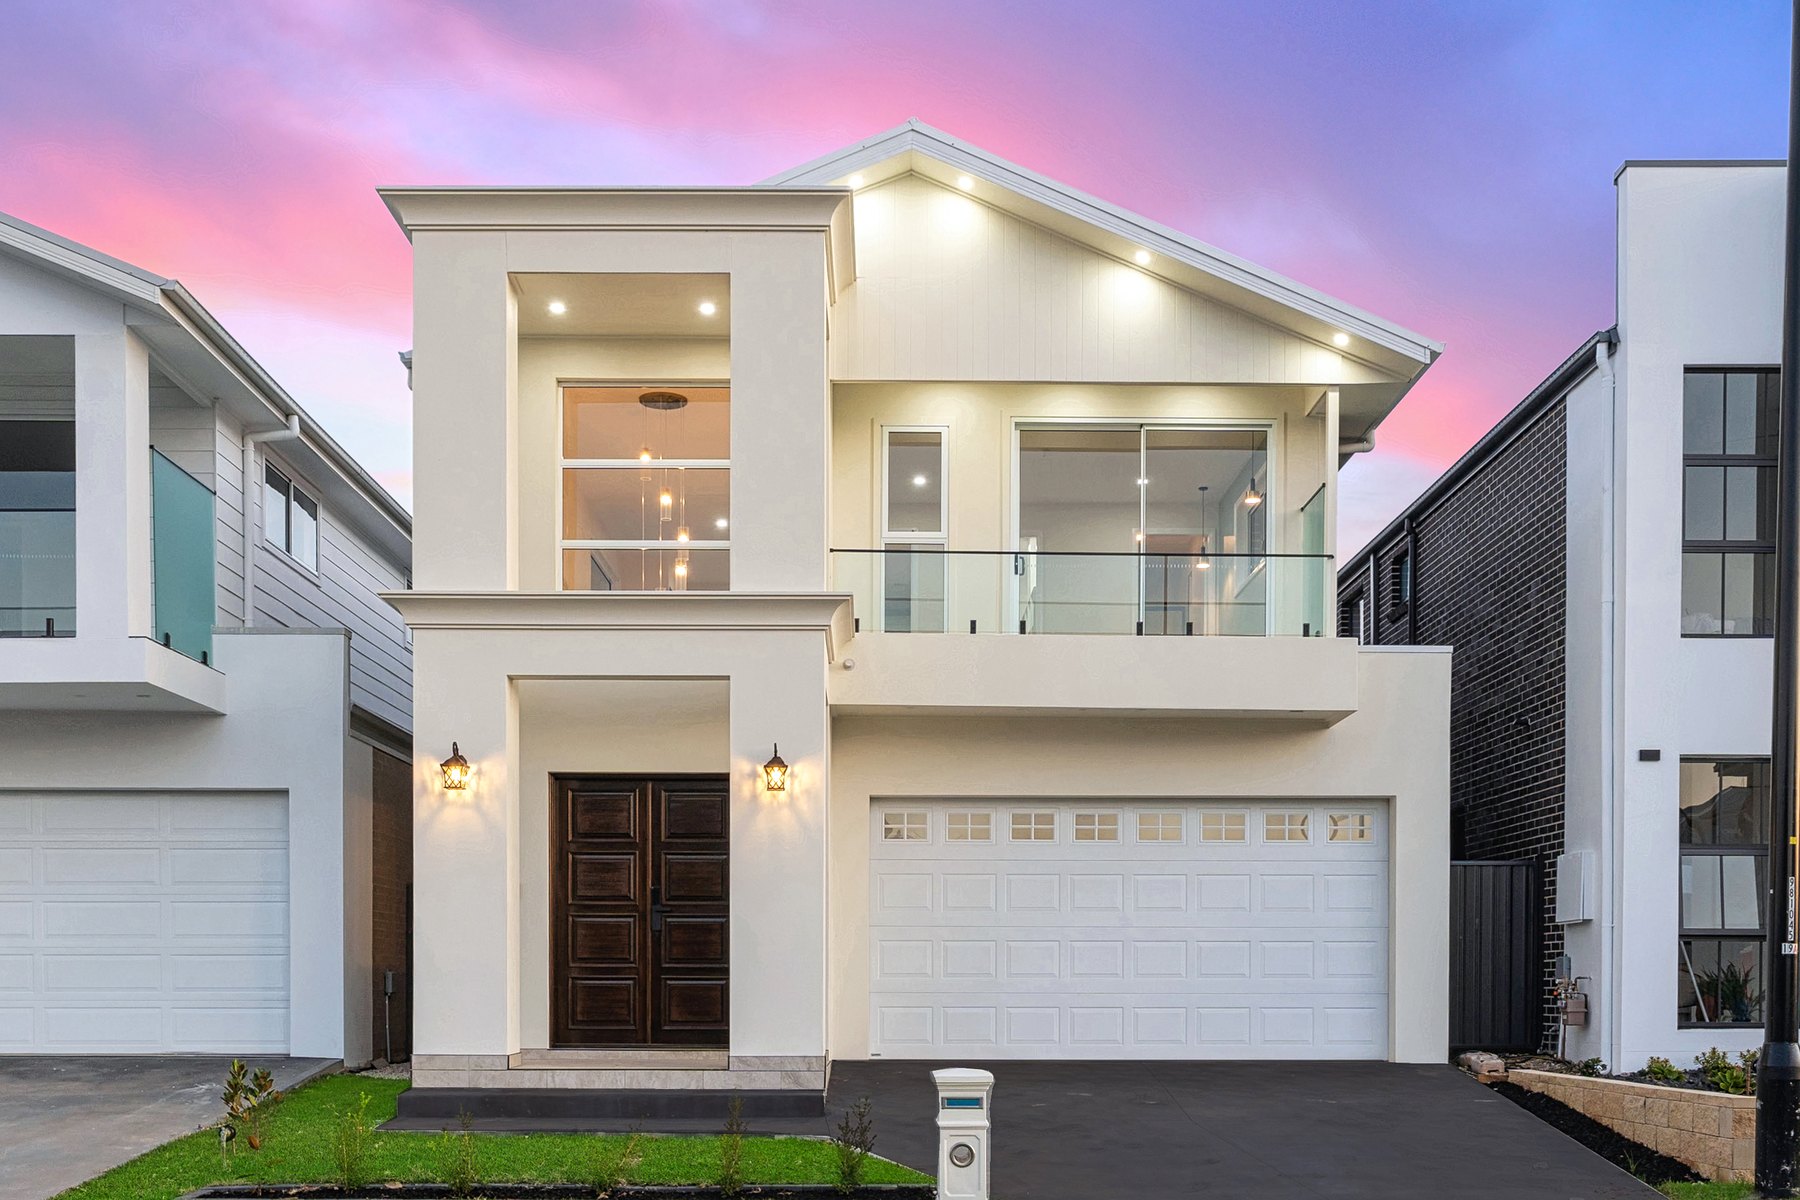
Completed Home
A completed Kingstyle family home gallery showing a sunset-lit double-storey facade, polished marble-look flooring, feature kitchen, stair detailing, bathrooms and outdoor entertaining without publishing the street address.
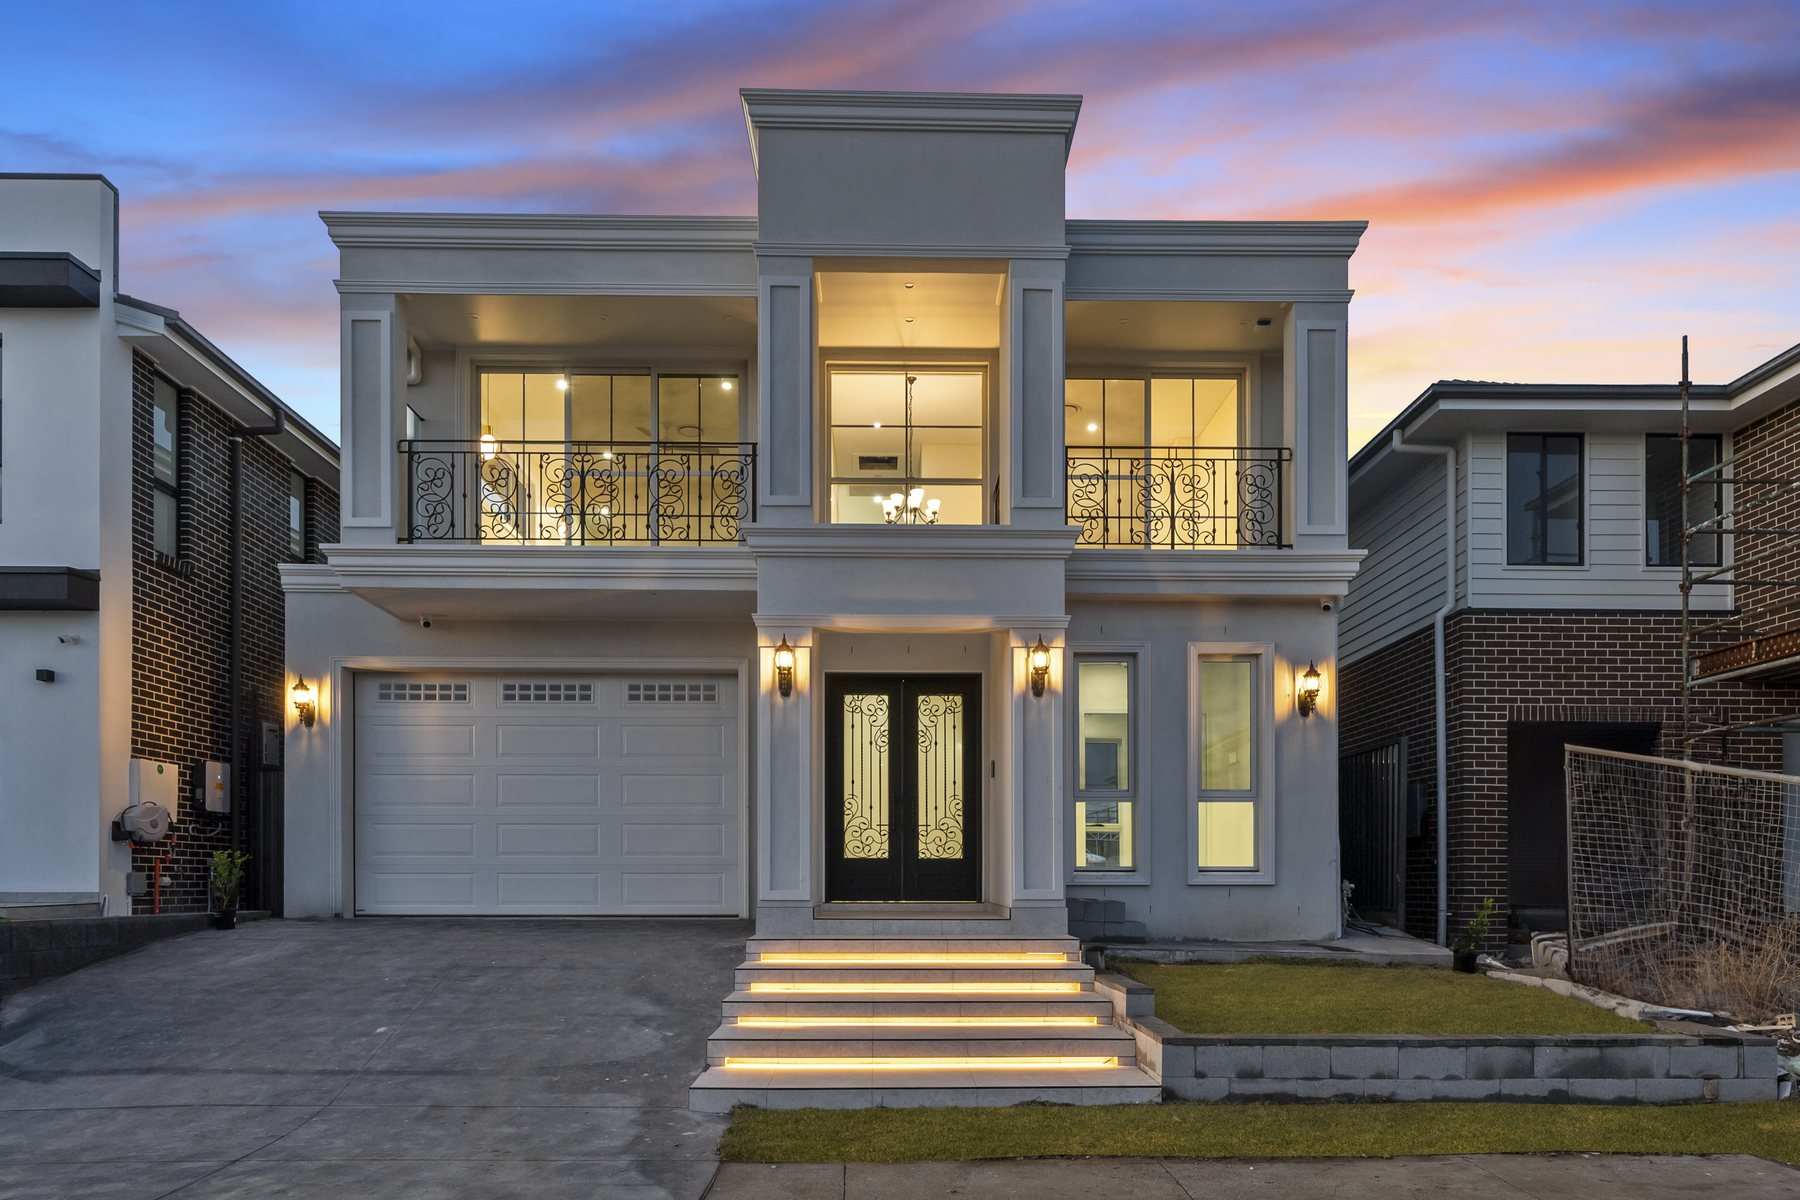
Completed Home
A completed Kingstyle family home gallery showing a polished facade, bright living zones, detailed kitchen selections, bathrooms and outdoor living without publishing the street address.
Completed Home
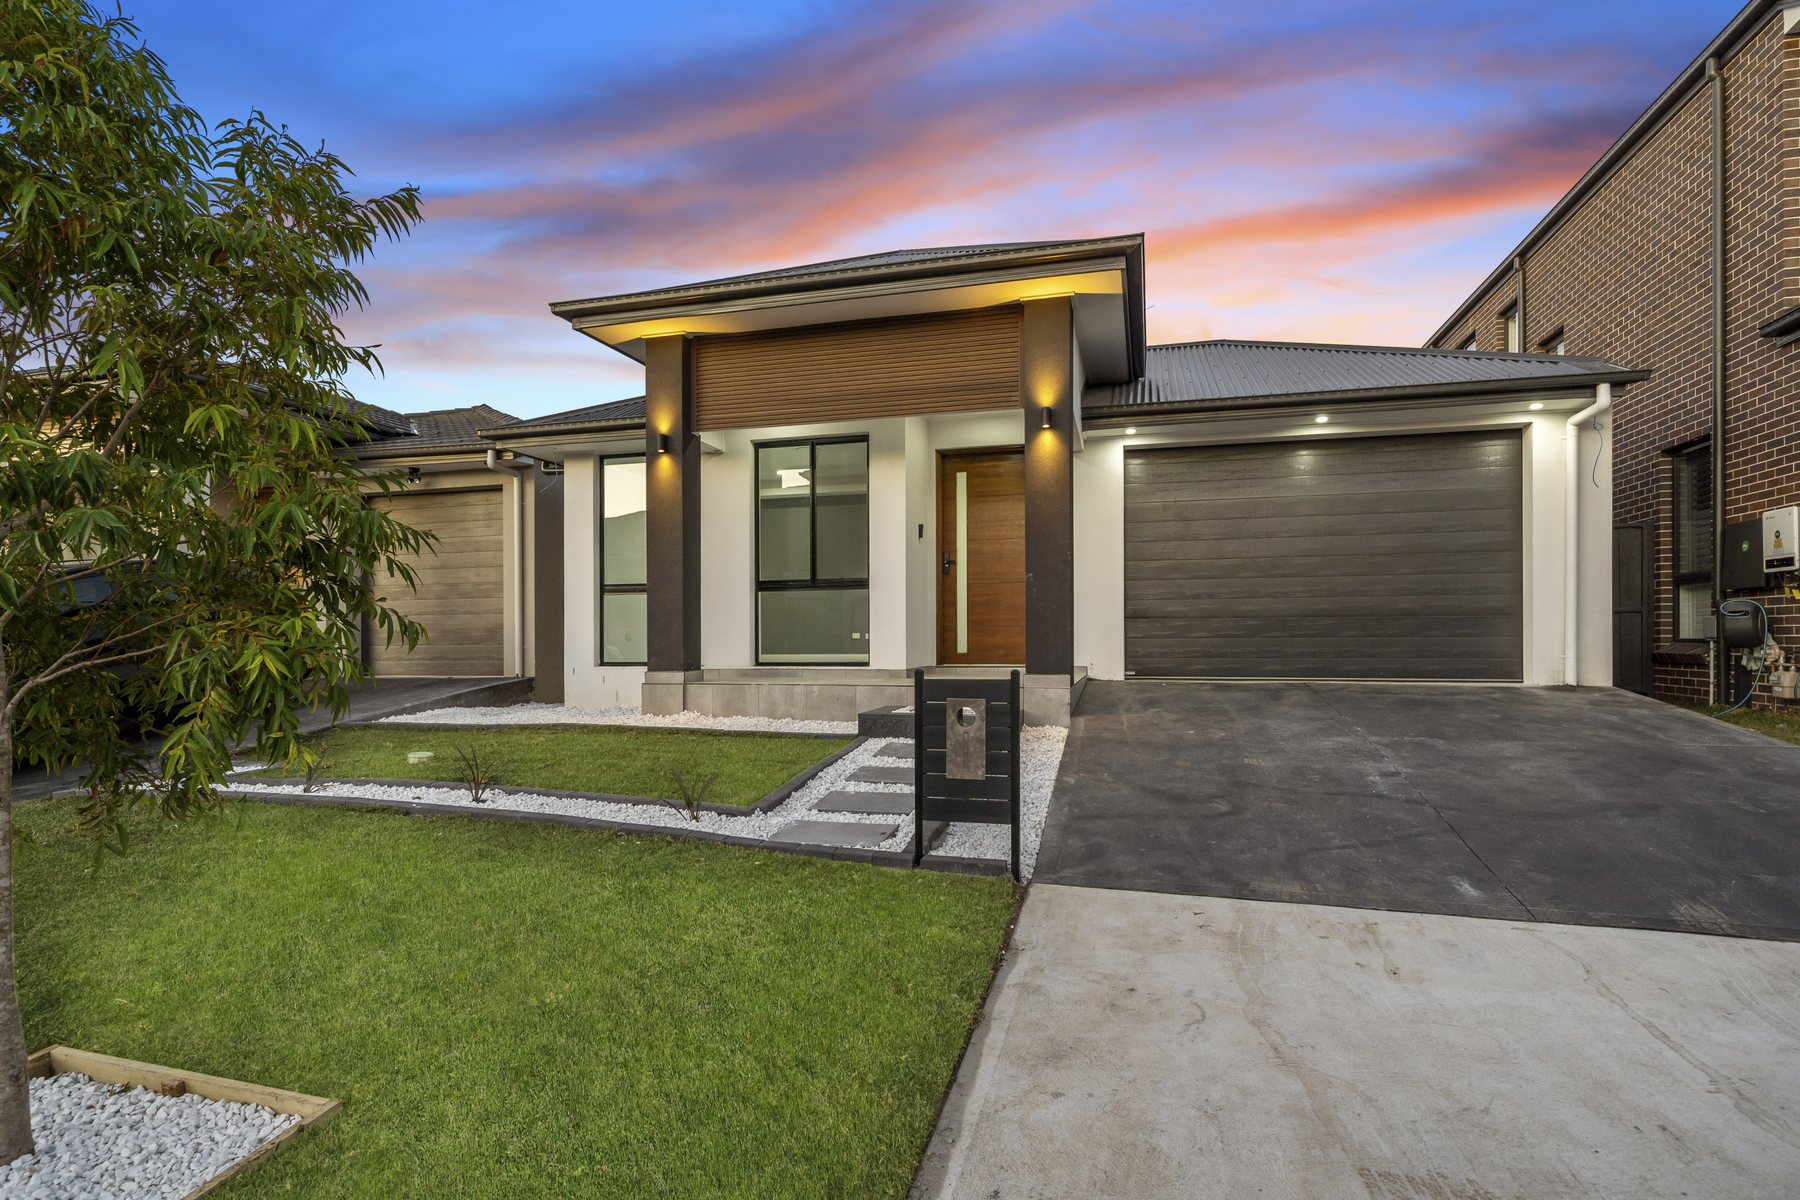
A completed Kingstyle family home gallery showing a refined single-storey facade, open-plan living, warm kitchen selections, bathroom finishes and courtyard-style outdoor living without publishing the street address.
Completed Home
A completed Kingstyle home gallery showing exterior frontage, finished interiors and detailed selections while keeping the public project name address-free.
Completed Home
A completed Kingstyle family home gallery showing facade presence, finished interiors, bathroom details and outdoor living without publishing the street address.
Completed Home
A completed Kingstyle family home gallery showing a refined stone-accent facade, bright interiors, timber-look joinery, detailed kitchen selections, bathrooms and alfresco living without publishing the street address.
Completed Home
A completed Kingstyle family home gallery showing a gabled single-storey facade, warm vertical detailing, bright interiors, kitchen selections, bedrooms, bathrooms and outdoor living without publishing the street address.
Completed Home
A completed Kingstyle family home gallery showing a balanced double-storey facade, light living areas, warm kitchen selections, bedrooms, bathrooms and outdoor entertaining without publishing the street address.
Completed Home
A completed Kingstyle family home gallery showing a sunset-lit double-storey facade, polished marble-look flooring, feature kitchen, stair detailing, bathrooms and outdoor entertaining without publishing the street address.
Completed Home
A completed Kingstyle family home gallery showing a polished facade, bright living zones, detailed kitchen selections, bathrooms and outdoor living without publishing the street address.
Completed Home
A completed Kingstyle family home gallery showing a refined single-storey facade, open-plan living, warm kitchen selections, bathroom finishes and courtyard-style outdoor living without publishing the street address.
Clear advice, practical planning and careful finish control help each home move from first brief to handover with fewer surprises.
01
02
03
04
05
06
A simple, transparent pathway helps buyers understand what happens next and reduces hesitation before the first enquiry.
Step 01
The process starts with a conversation about your family, lifestyle, site, budget and goals so the brief is grounded in how you actually live.
Step 02
Frontage, access, orientation, existing conditions and planning constraints are reviewed so the design direction responds to the block.
Step 03
The team shapes the layout, facade and key spaces with you so the home feels personal, practical and buildable.
Step 04
The design direction, inclusions and budget expectations are brought together in a clear proposal before the project moves forward.
Step 05
Plans, engineering, surveys, certifier requirements and relevant authority steps are coordinated as part of the build preparation.
Step 06
Fixtures, finishes, colours and practical details are reviewed so the final home reflects the intended level of quality.
Step 07
Site progress, trades and supplier activity are managed through the build with communication around key milestones.
Step 08
The completed home is prepared for handover with final checks, documentation and the practical details needed for move-in.
Real feedback that reinforces quality, communication and craftsmanship.
“Kingstyle Homes made our dream home a reality. Their attention to detail and personalised designs exceeded our expectations.”
Georg Brown // Custom home
“From start to finish, the team was professional, innovative and dedicated. We could not be happier with our new home.”
Ricky Dey // New build
“The craftsmanship is outstanding. Our home feels truly unique, and every detail reflects the care and expertise of Kingstyle Homes.”
Json M // Custom finishes
“Seamless construction and top-notch quality. Kingstyle Homes turned our vision into a place where we create lasting memories.”
Jessy // Family home
Start your build
Share your site, timeline and design goals. Kingstyle Homes can help shape the next step with clarity.
Prefer to talk? Call 0421 000 100