Step 01
Briefing
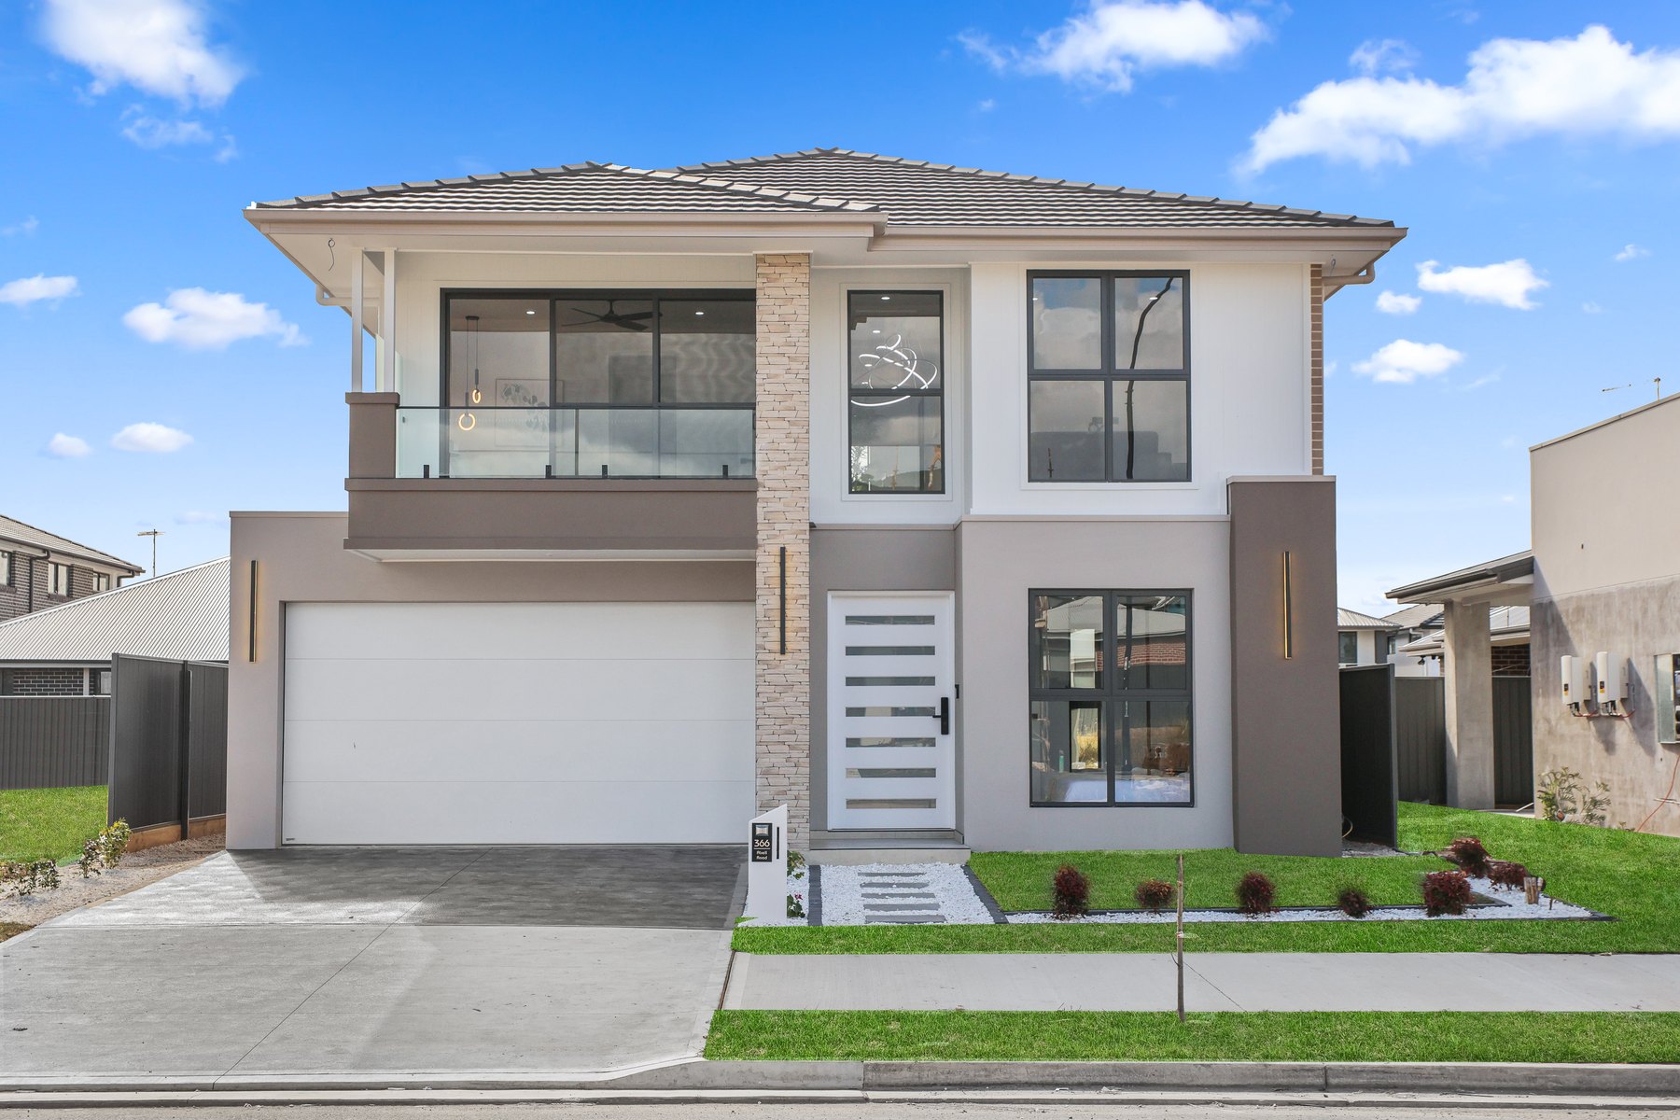
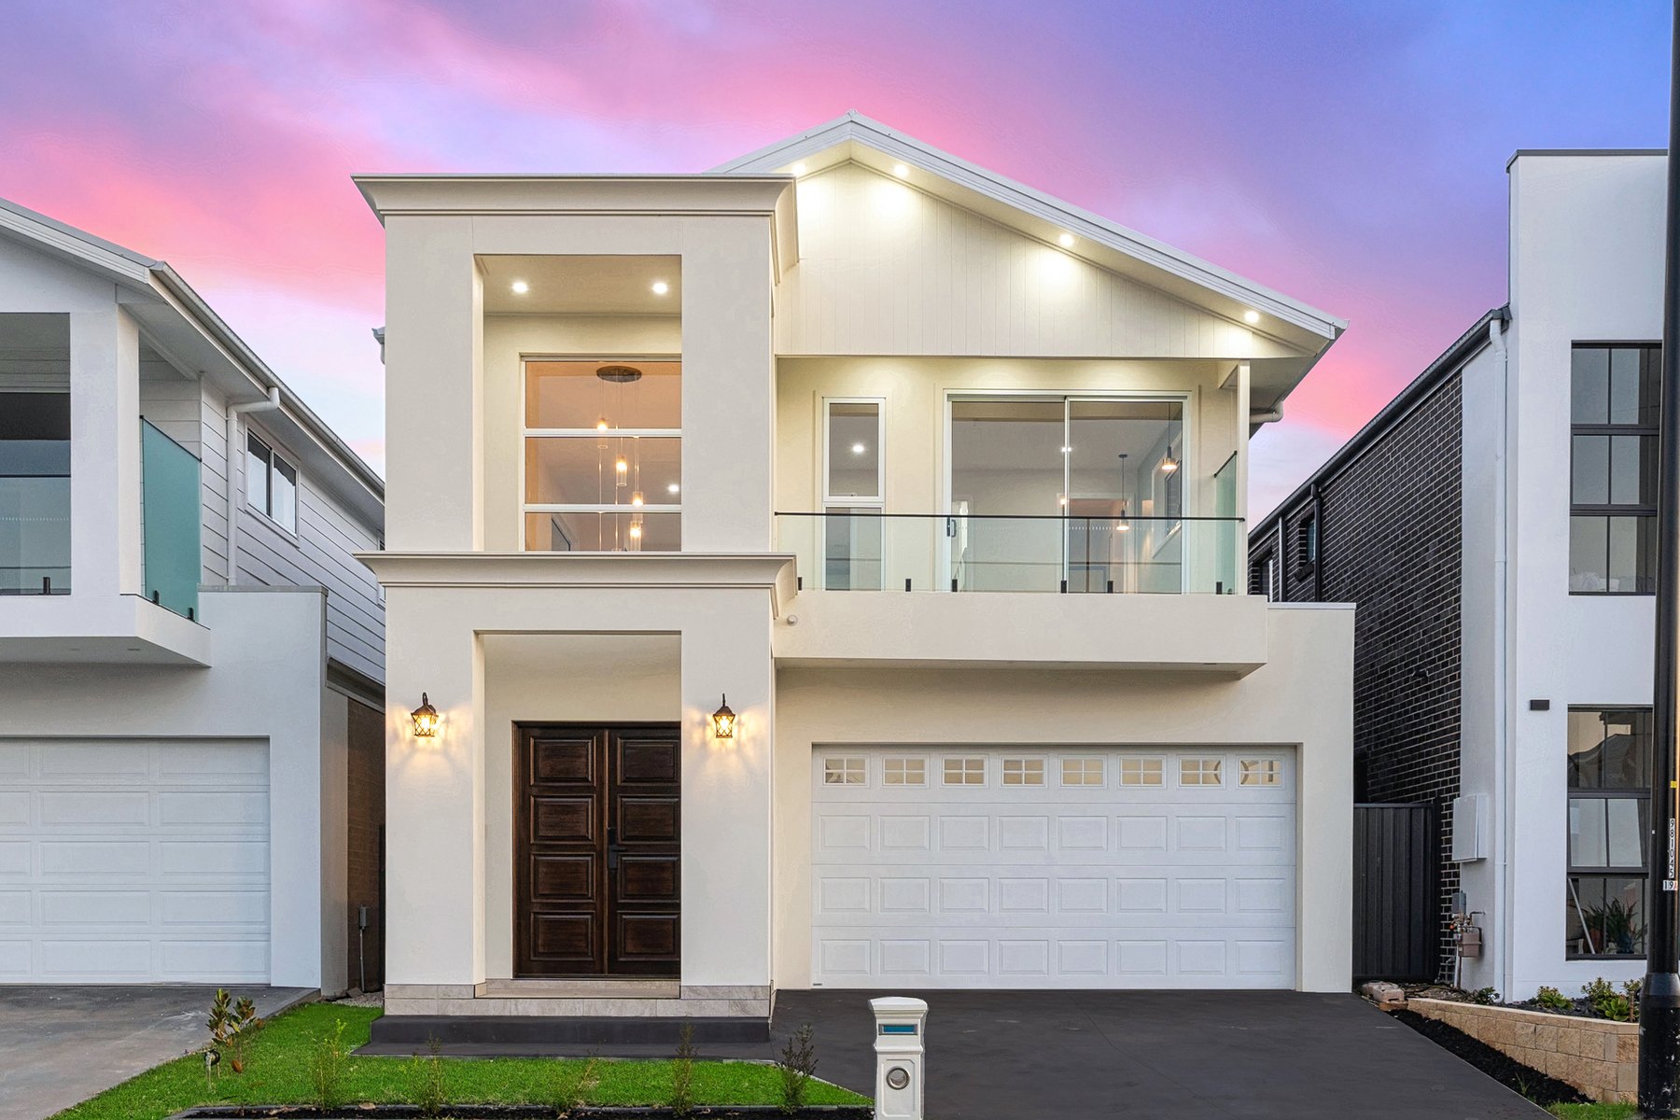
Every custom home starts with the family, the site and the brief — how you live now, how the home needs to grow with you, and what matters most.
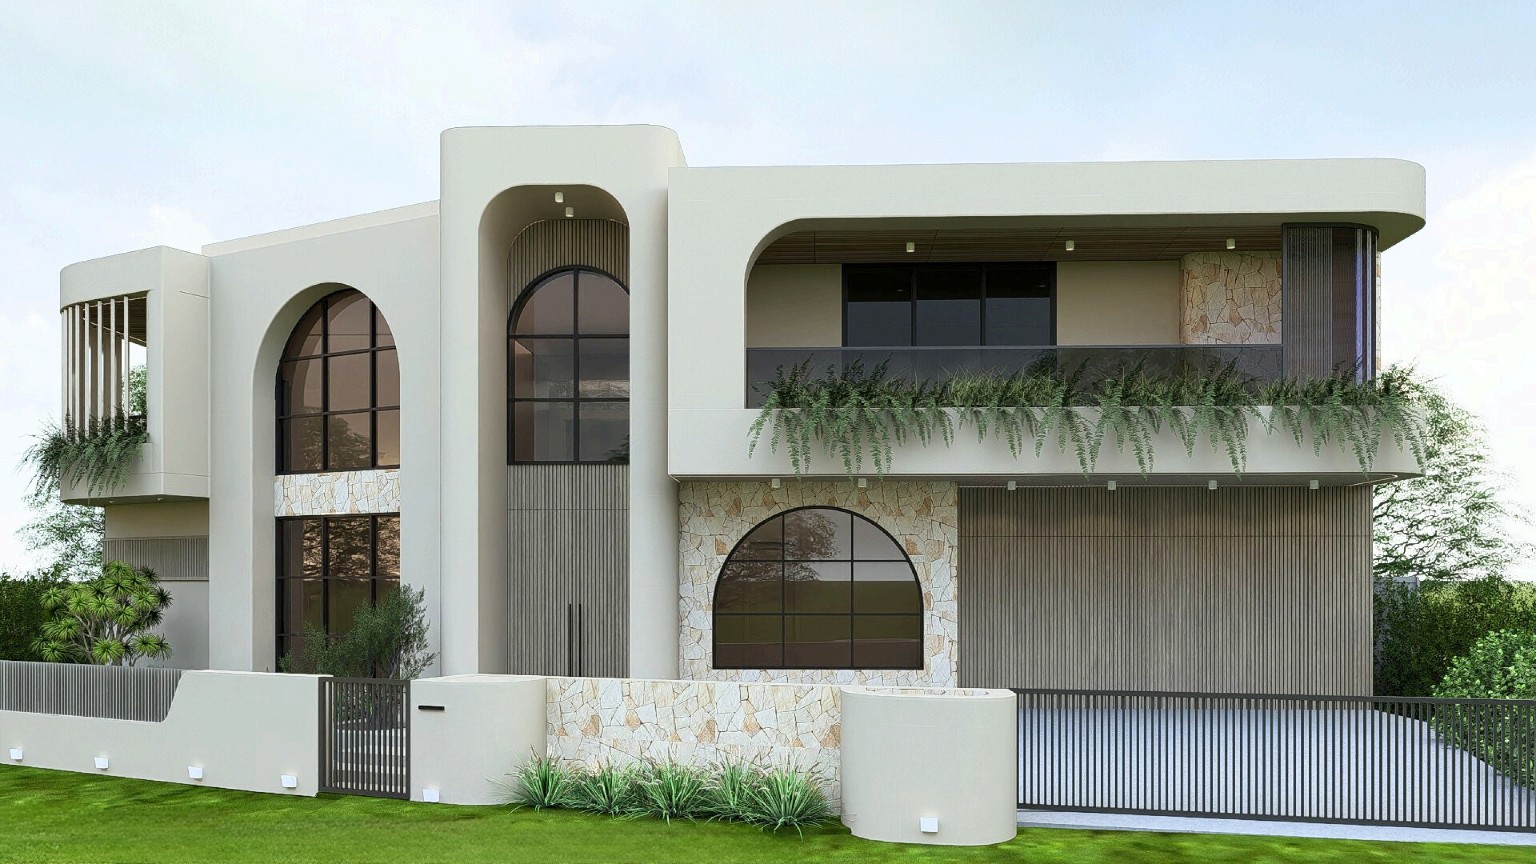
Custom Home Builder — Western Sydney
Western Sydney craftsmanship
From Kellyville, Castle Hill and Bella Vista to Liverpool, Penrith and Blacktown — Kingstyle Homes designs and builds custom homes across all of Western Sydney.
Western Sydney positioning
Kingstyle Homes is based in Nirimba Fields and builds custom homes across the whole Western Sydney corridor. Each LGA in our service area has its own council controls, typical block conditions, streetscape expectations and approval quirks — knowing them cold matters more on a custom build than on any other project type.
Whether you're building in an established Hills District suburb where knockdown rebuild dominates, a new-release estate with narrow-frontage blocks, or an inner Western Sydney suburb where infill lots and DA controls set the design envelope, the team has built enough locally to know how each context differs.
Our custom home process
Step 01
Every custom home starts with the family, the site and the brief — how you live now, how the home needs to grow with you, and what matters most.
Step 02
Custom layouts shaped around your block's frontage, orientation, setbacks, views and access. Facade options and inclusion package agreed before drawings are locked.
Step 03
CDC or DA pathway coordinated. Selections happen alongside the approval process so decisions are made once — not scrambled during construction.
Step 04
Fixed contract, progressive payments, one point of accountability. Kingstyle coordinates every trade, inspection and milestone through construction.
Step 05
Final walk-through, defect list clearance, warranty documentation and post-handover support. The relationship doesn't end at the front door.
Every suburb we build in
From the design collection
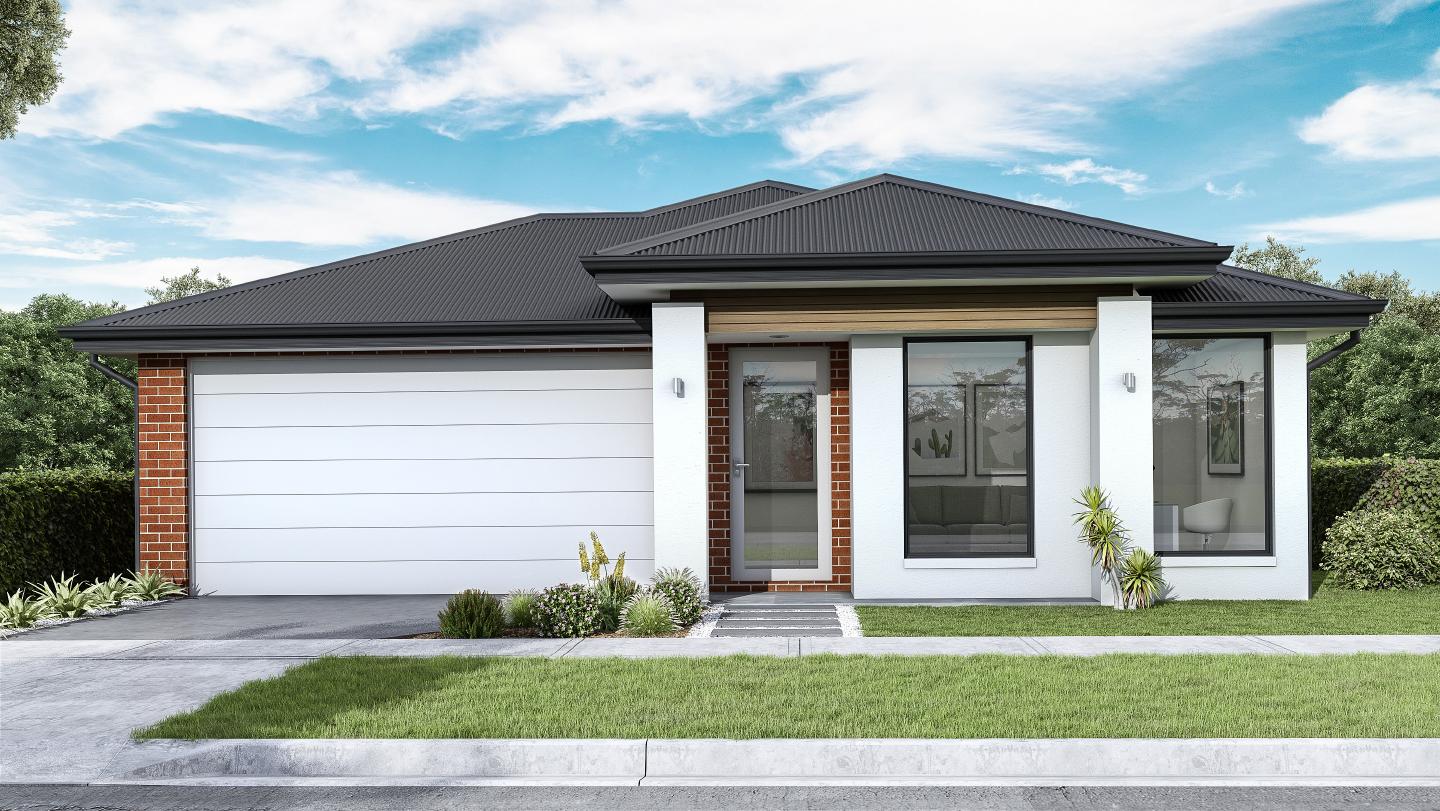
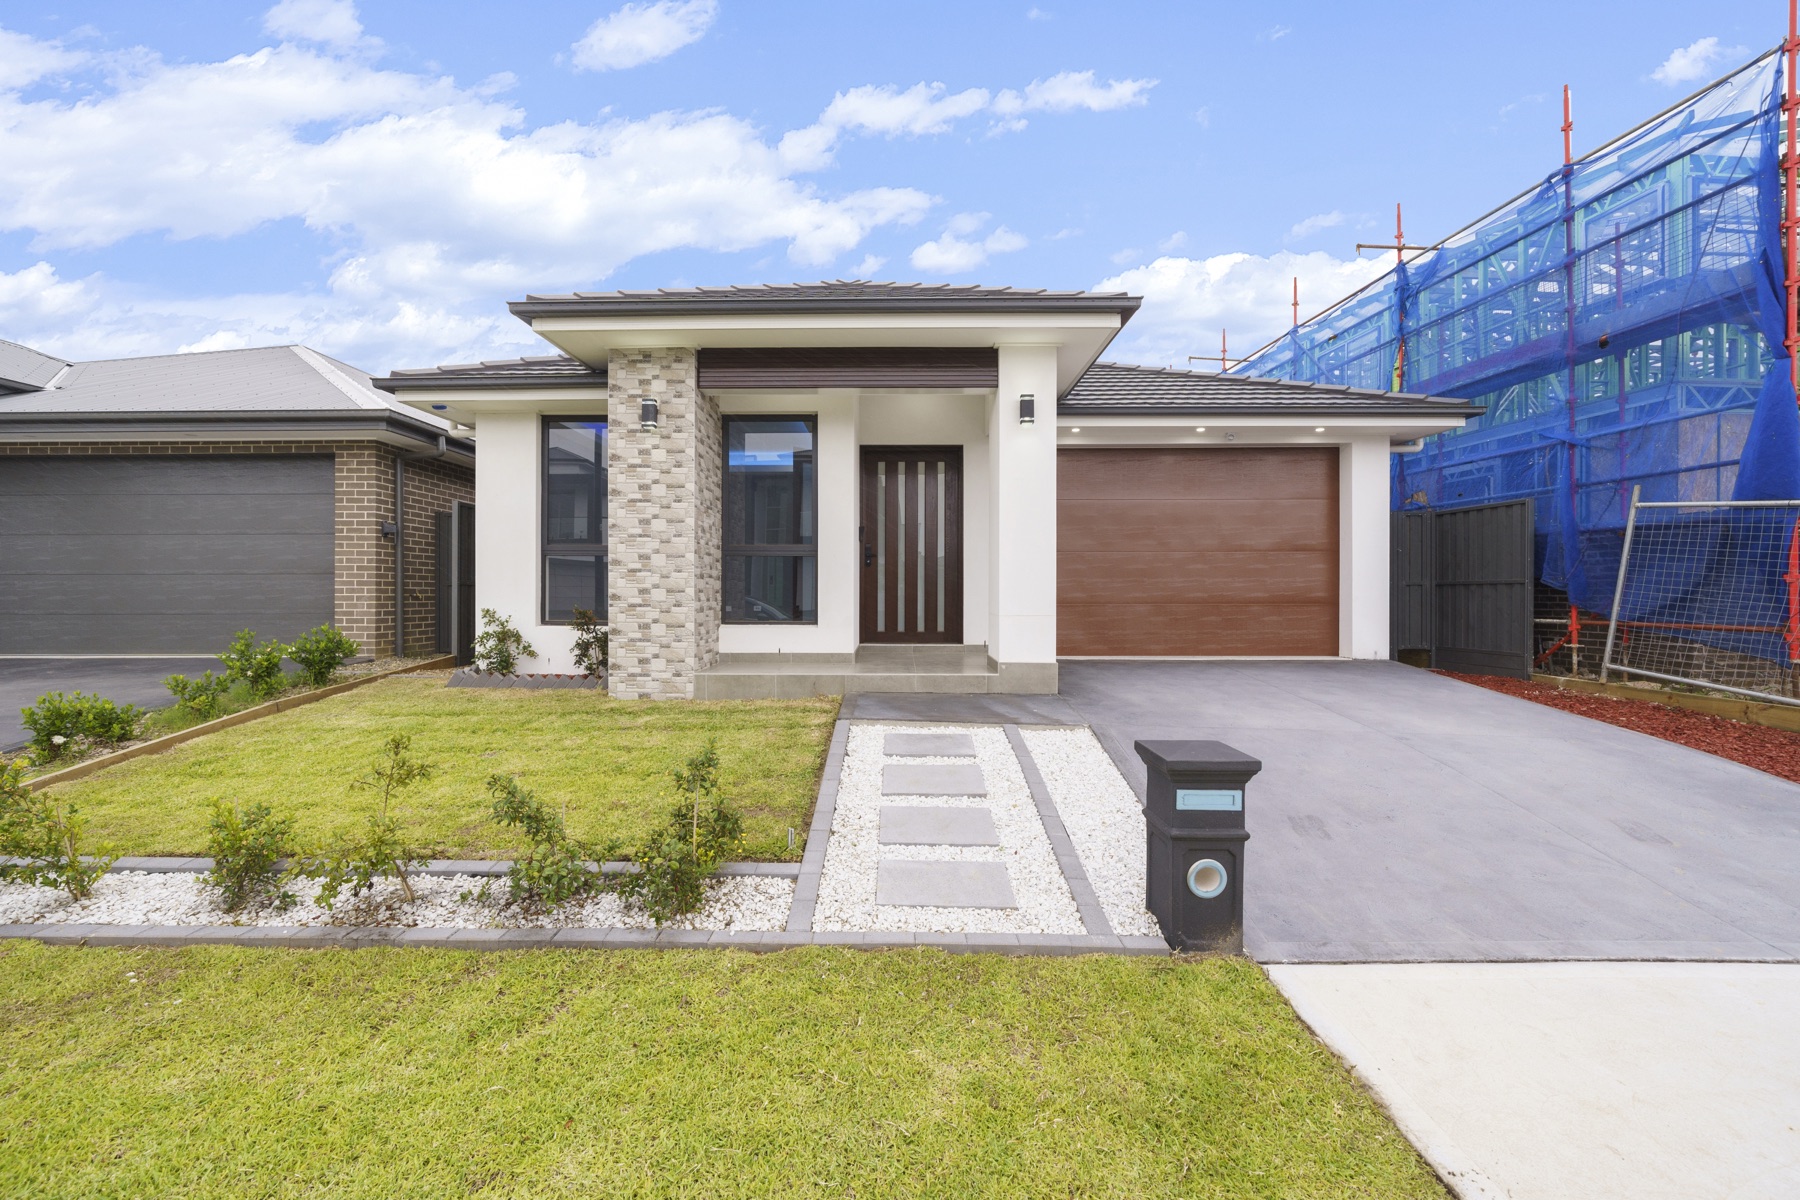
Single Storey · 5 bed · 3m frontage
A compact yet highly flexible single-storey home created for families who need smart zoning and everyday comfort.
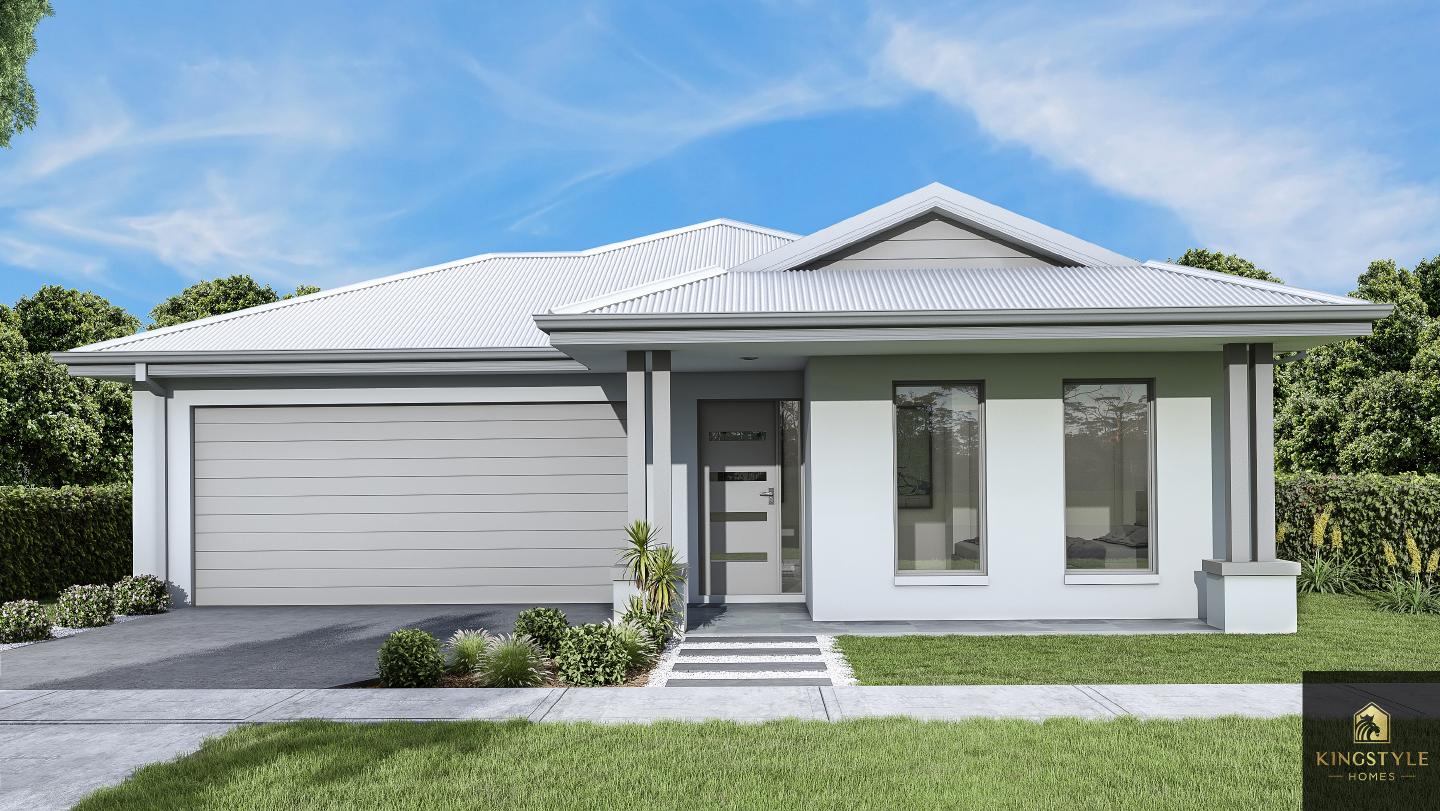
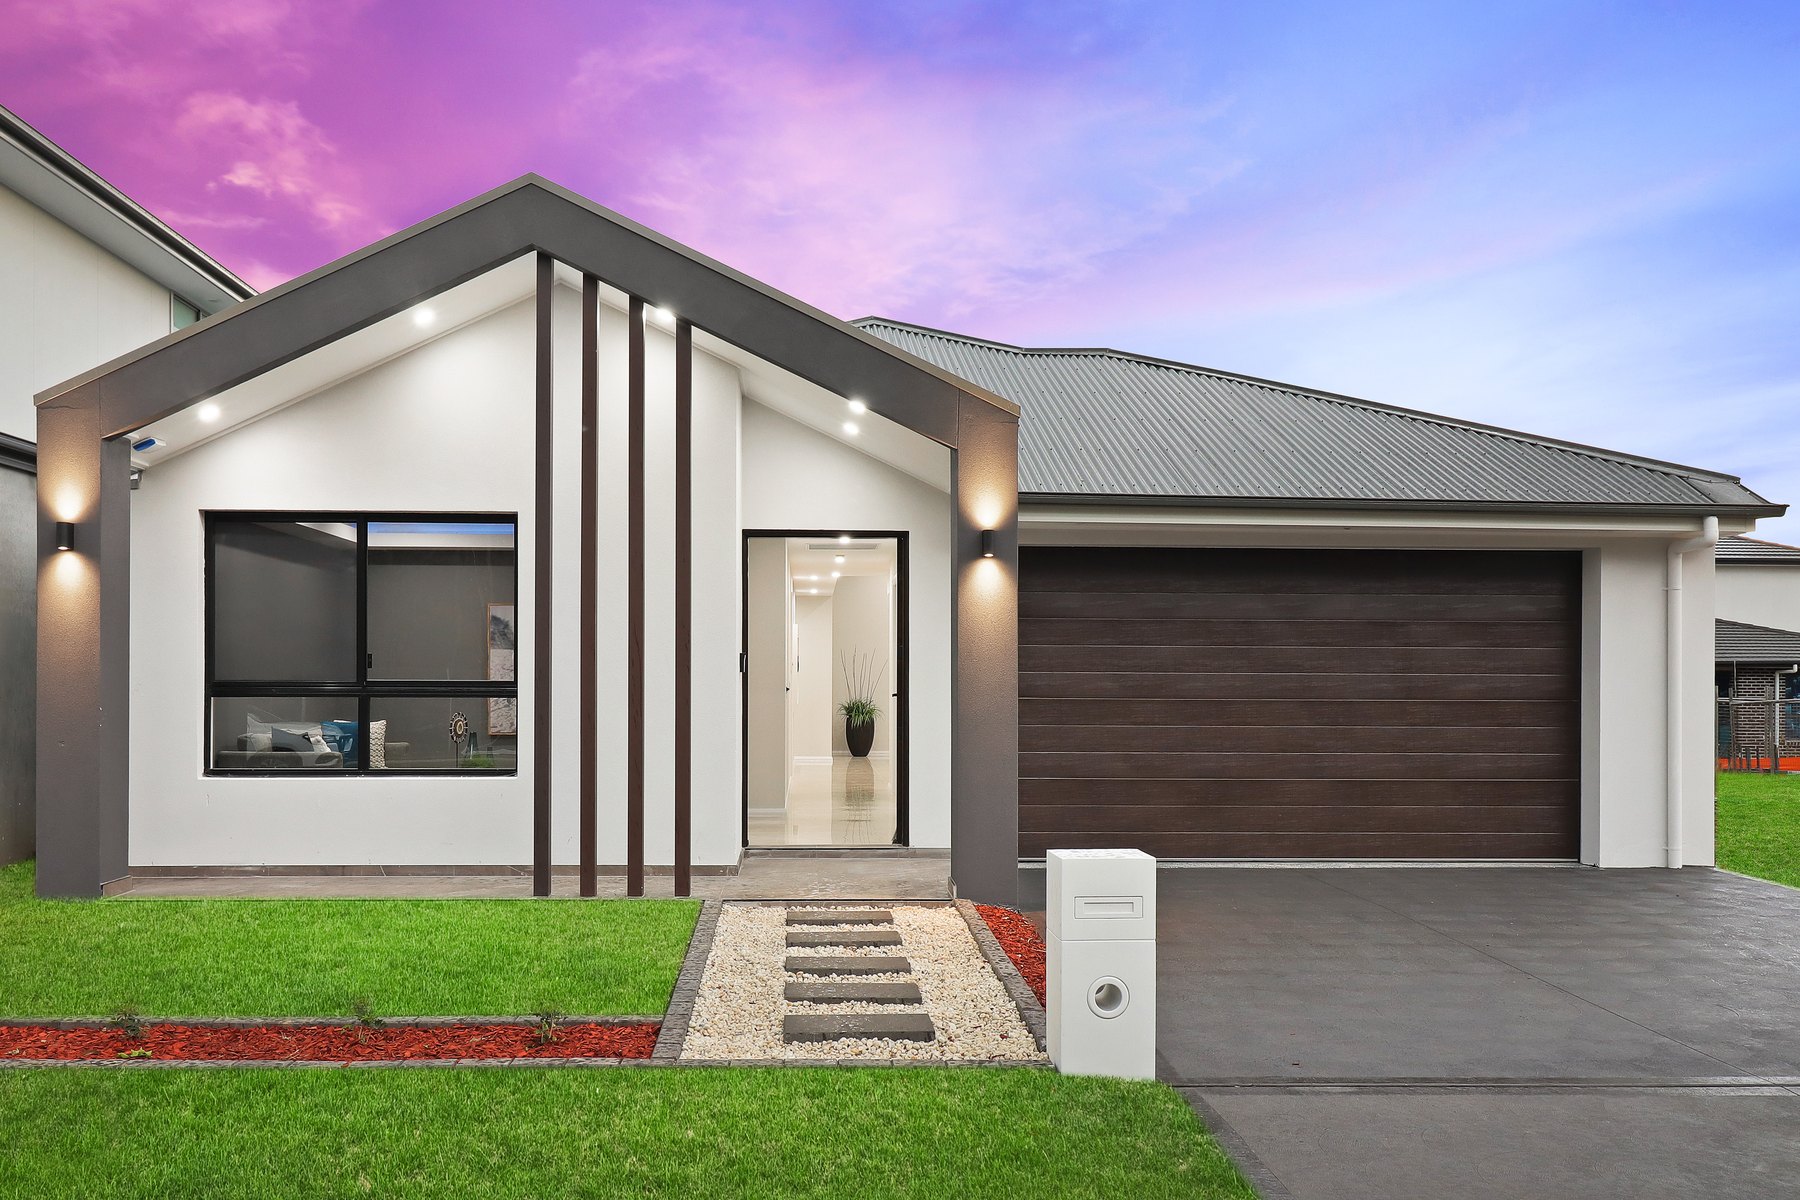
Single Storey · 5 bed · 11.1m frontage
A generous single-storey design with strong street presence, five bedrooms and relaxed family living.
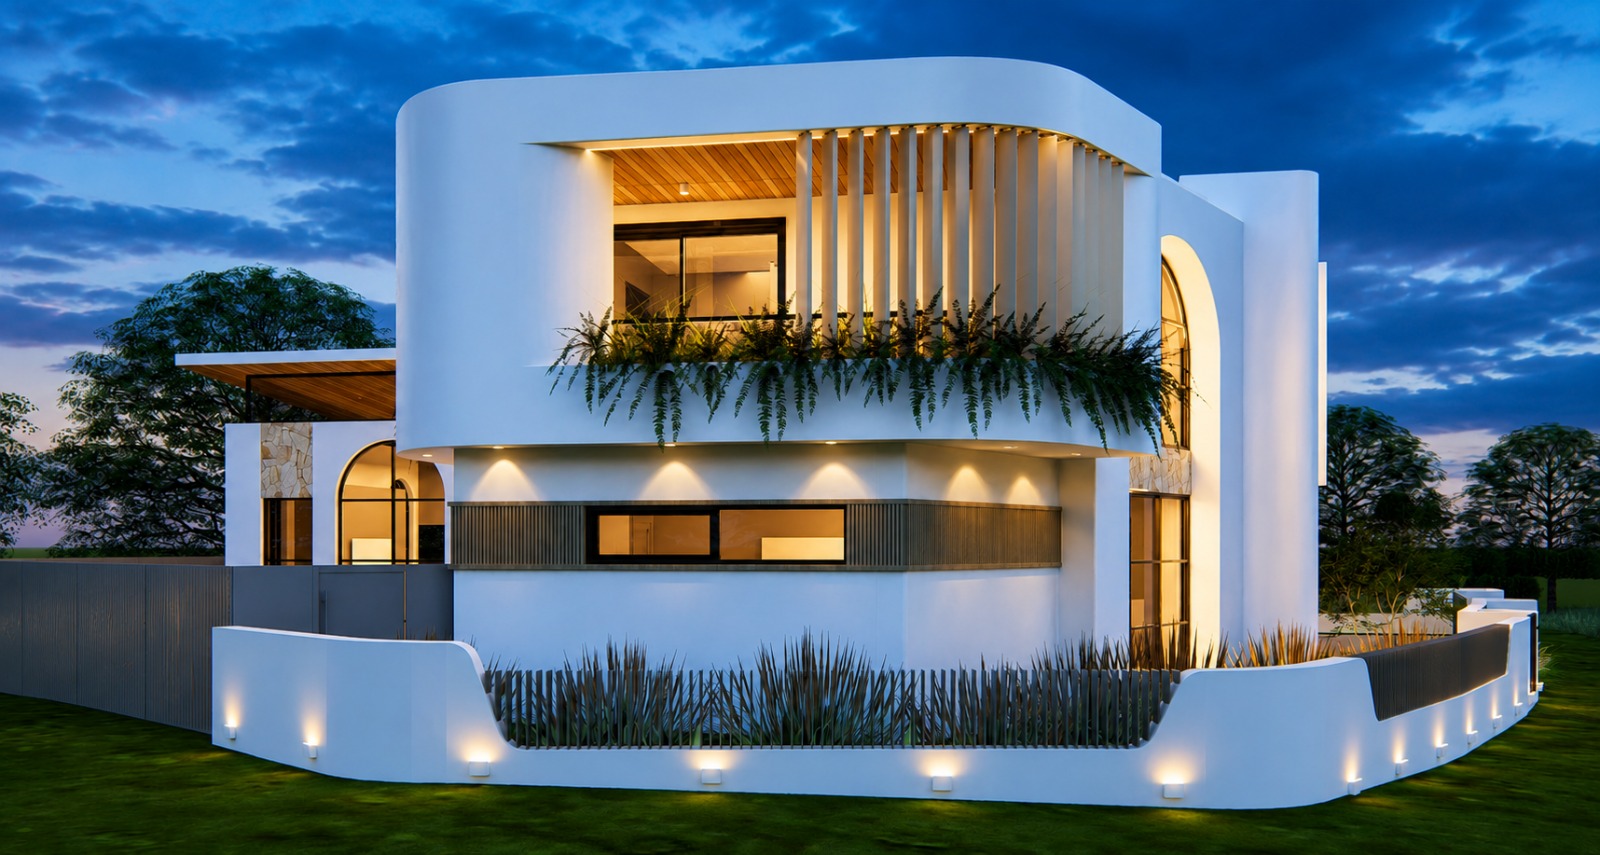
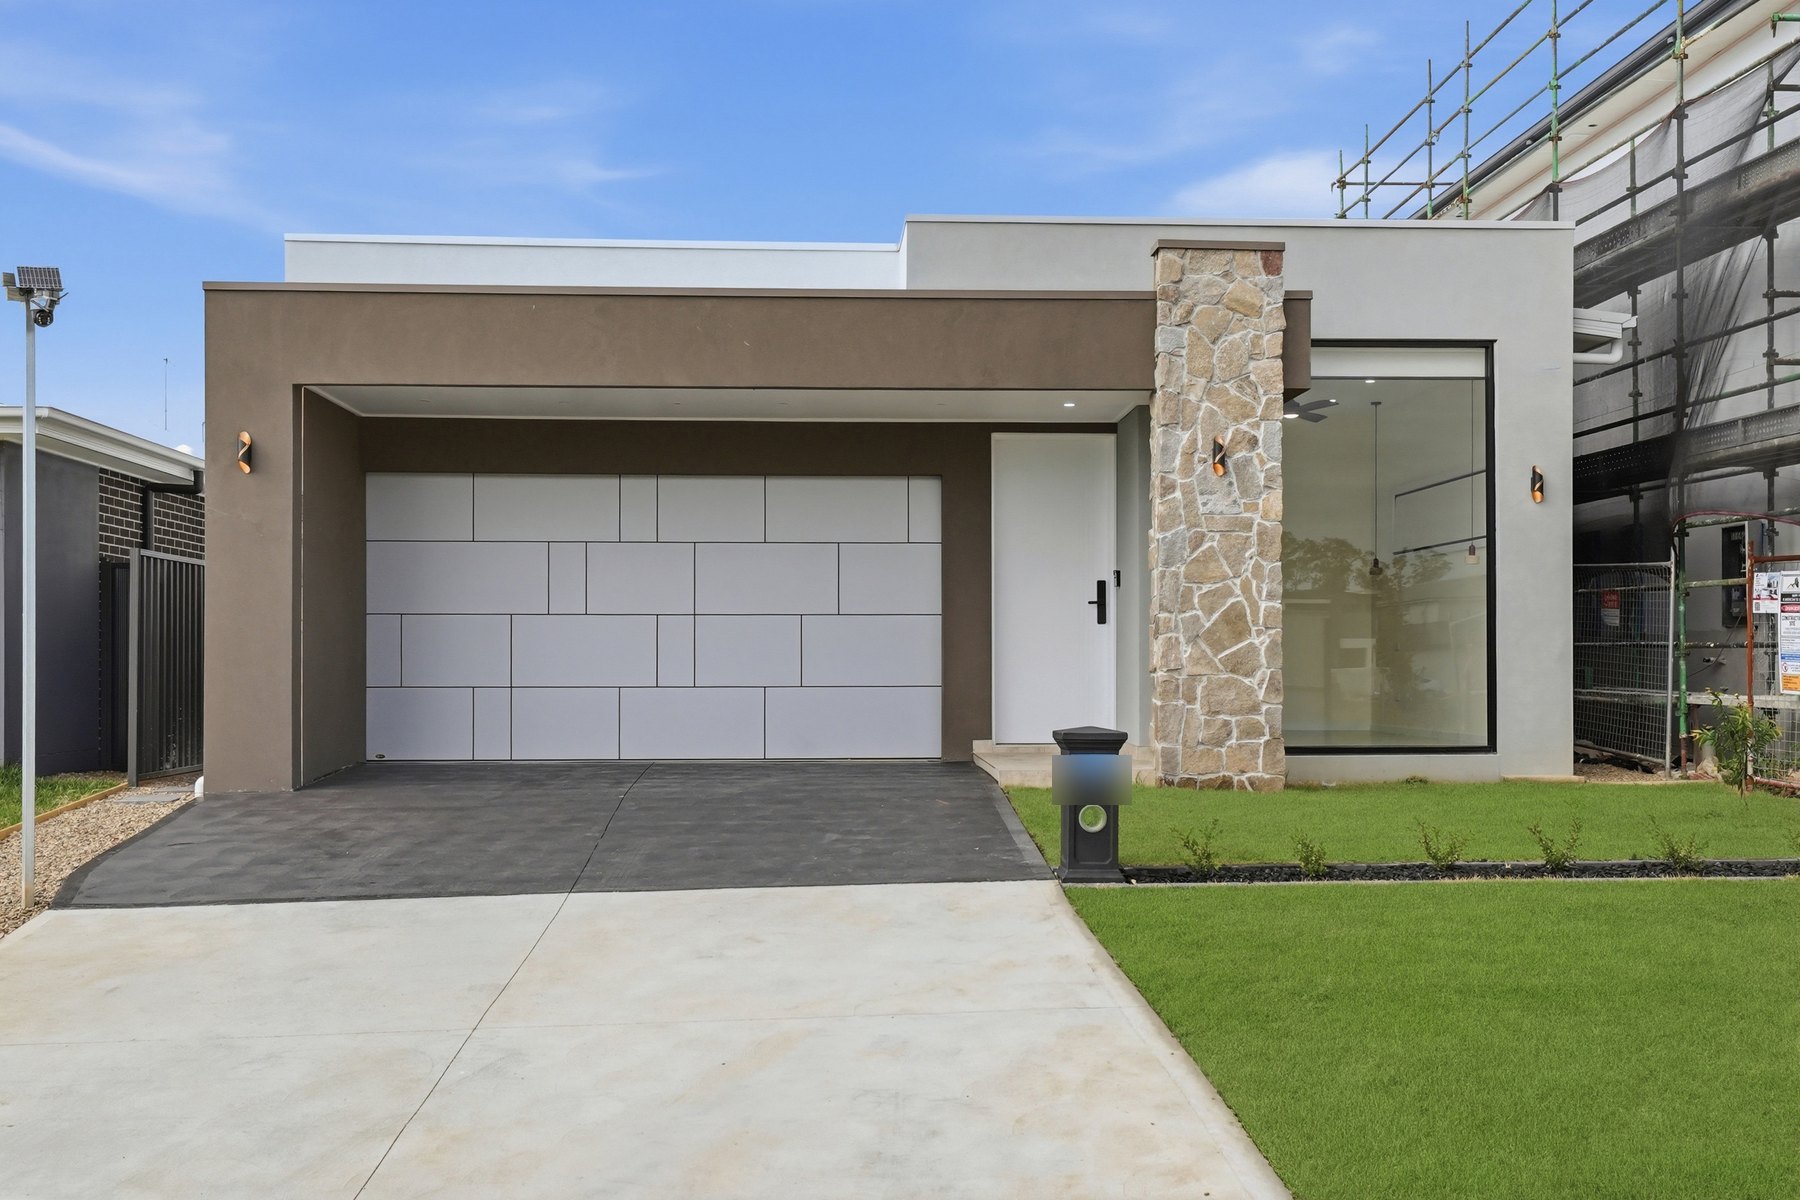
Single Storey · 4 bed · 10.5m frontage
A polished four-bedroom home with balanced living, private rooms and a frontage suited to contemporary blocks.
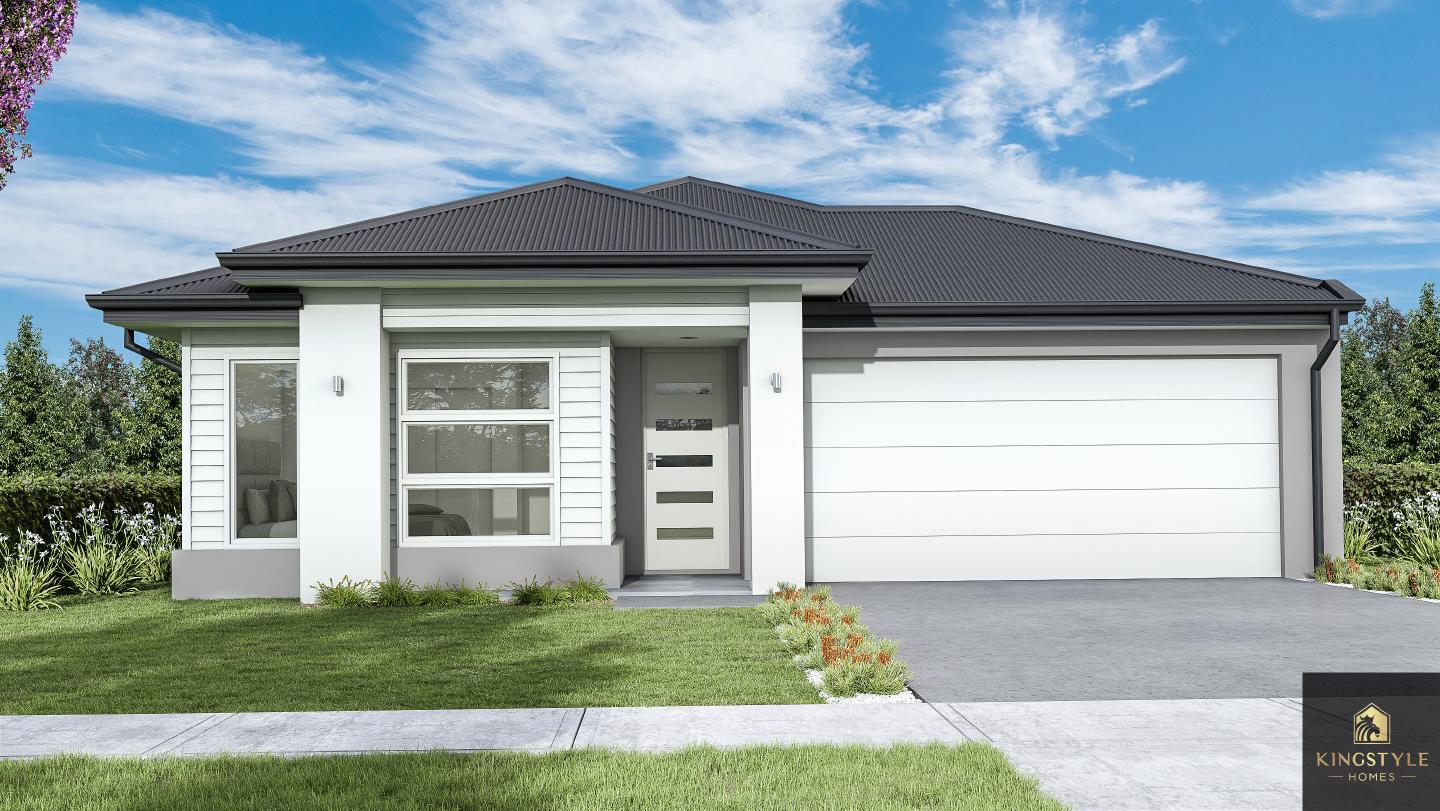
Single Storey · 5 bed · 11.2m frontage
A light-filled single-storey plan with five bedrooms, practical circulation and strong street appeal.
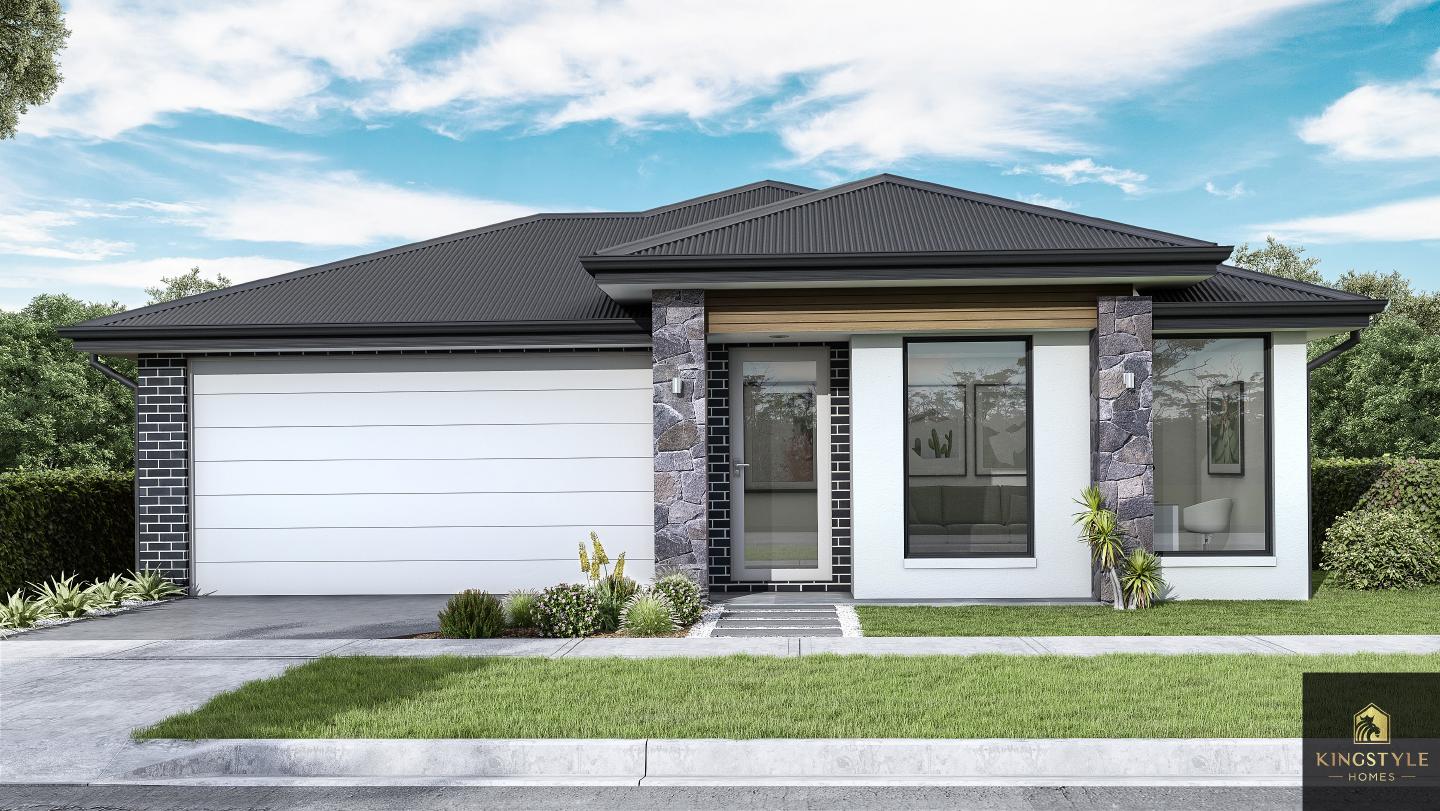
Single Storey · 4 bed · 11.0m frontage
A refined single-storey home with generous bathrooms, double garage and a confident facade.
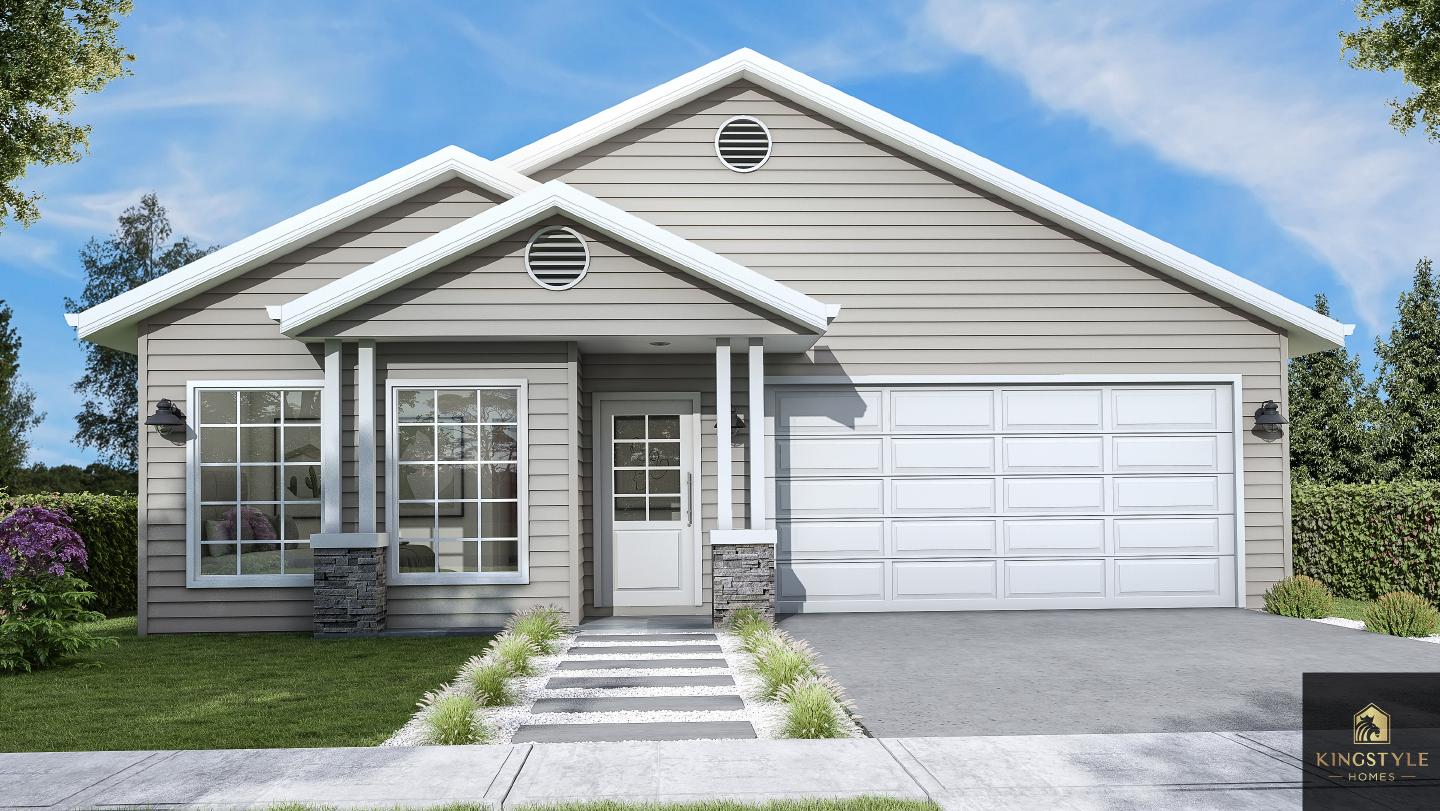
Single Storey · 4 bed · 11.0m frontage
A compact single-storey design that keeps four bedrooms and daily living practical, bright and connected.
Frequently asked
Across all of Western Sydney — from Hills District suburbs (Kellyville, Castle Hill, Baulkham Hills, Bella Vista, Norwest, Rouse Hill) through Blacktown LGA (Blacktown, Quakers Hill, Marsden Park, Riverstone, The Ponds, Stanhope Gardens, Box Hill, Schofields), and out to Penrith and Liverpool.
Custom home builders design each home around your specific block, brief and lifestyle. Project builders sell you a fixed floor plan applied to your site with limited variations. Custom takes longer and costs more, but you get a home shaped to how you actually live rather than a standard product.
Briefing and design: 3–4 months. Approvals: 2–6 months depending on pathway. Construction: 10–14 months for a typical single-family home. Total from initial briefing to handover: 15–20 months for a standard custom build.
Typically $600,000–$1.2M+ turnkey for construction of a mid-range single or double-storey family home, depending on size, finish level and design complexity. Land and site costs are additional if you're buying the block separately.
Yes — knockdown rebuild is one of the most common custom build formats we deliver, especially in established suburbs like Castle Hill, Baulkham Hills, Stanhope Gardens, The Ponds and Blacktown. See our dedicated knockdown rebuild page for more.
Next step
Send us the block address and rough brief. We'll come back with a design direction shortlist and an indicative pricing bracket for your project.